Skip to content

Clemson Home

Benet Hall Floor Plans

West Campus • Shoeboxes

Back to Building

Room and Hall Info

Hall Facts

  • Building Style: Traditional
  • Bathroom Type: Hall Features multiple private toilet stalls, individual shower stalls, and a shared sink area.
  • Bedrooms:
    • Double Room
      One bedroom shared by two residents with shared hall bathrooms.
  • Elevator: No
  • Kitchen: First Floor
  • Laundry: First Floor

Understanding Room Assignments

Room numbers indicate floor level.

  • Example: BenetHall 0304-1
    • BenetHall = Building
    • 0304 = Floor 3, Room 4
    • -1 = Key 1

Room Details

Double Room

Room Size: 11' W x 15.5′ L (includes closet and entry)
Ceiling Height: 8.5'
Closets: Two per room, each 60" W x 32" D, with doors, multiple hanging rods, and shelving
Flooring: Tile
Mirror: 16" W x 24" H; one per room with overhead light fixture and built-in medicine cabinet
Sink: 18" W x 17" D
Wall Paint Color: Divine White (SW 6105)
Windows: 136" W x 66" H, three windows spanning the wall

Furniture Details

Mattress Size: XL Twin (one per bed)
Bed Frame: Inside Frame: 33" W x 81" L, Outside Frame: 38" W x 85" L x 60" H; Two bed frames per room
Bed Lofting Options: Adjustable heights with 11 settings, 30" lowest under-bed clearance, 54" maximum under-bed clearance
Bed Safety Rail: 51" W x 15" H (one per bed)
Desk: 32″ W x 24″ D x 30″ H (two per room)
Desk Chair: Two per room
Floor Plans

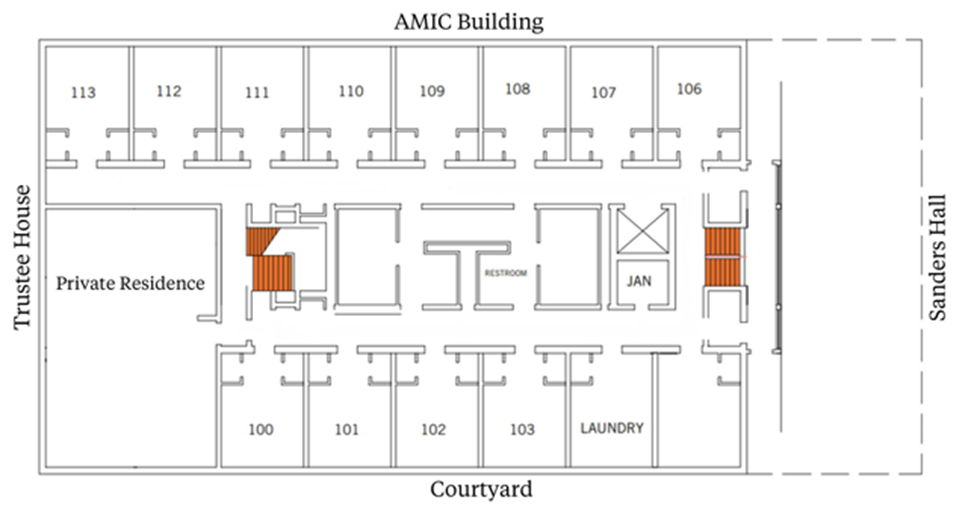
Floor 1

First-floor plan with a central corridor. Rooms 106-113 and a lounge line the top (AMIC Building side). Rooms 100–103 and a laundry room line the bottom (Coutryard side). Restrooms are near the center. A large private residence (114) is on the right (Trustee House side). Stairs are on the left (Greer Hall side).

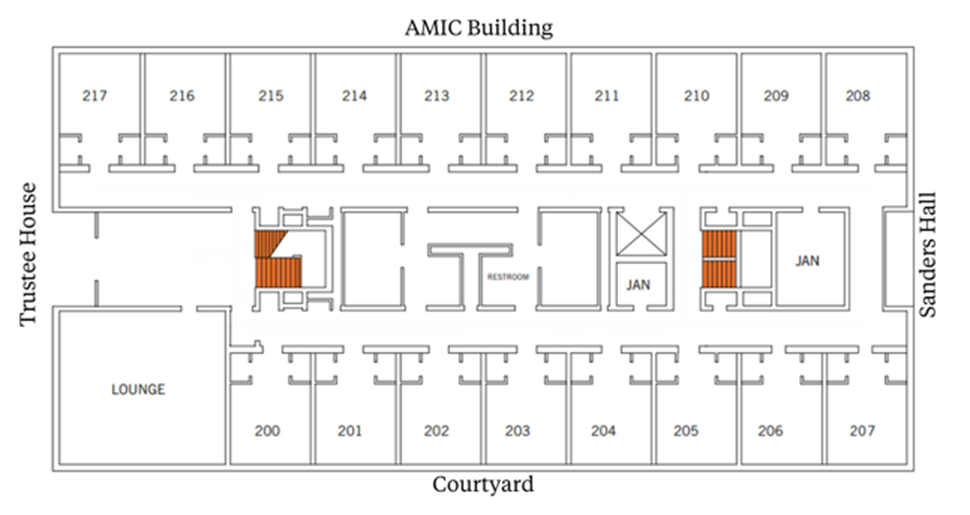
Floor 2

Second-floor plan with a central corridor. Rooms 208-217line the top (AMIC Building side). Rooms 200–207 line the bottom (Courtyard side). A lounge and stairs are on the left (Trustee House side). Restrooms and additional stairs are near the center-right. Sanders Hall is along the right side.

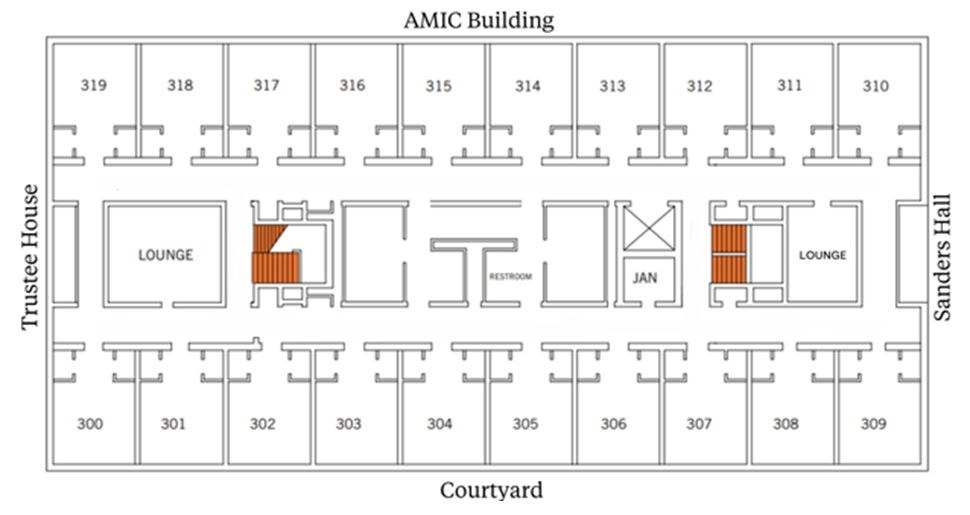
Floor 3

Third-floor plan with a central corridor. Rooms 310–319 line the top (AMIC Buidling side). Rooms 300–309 line the bottom (Courtyard side). A lounge and stairs are on the right (Sanders Hall side). Restrooms and additional stairs are near the center-right. Trustee House is along the left side.

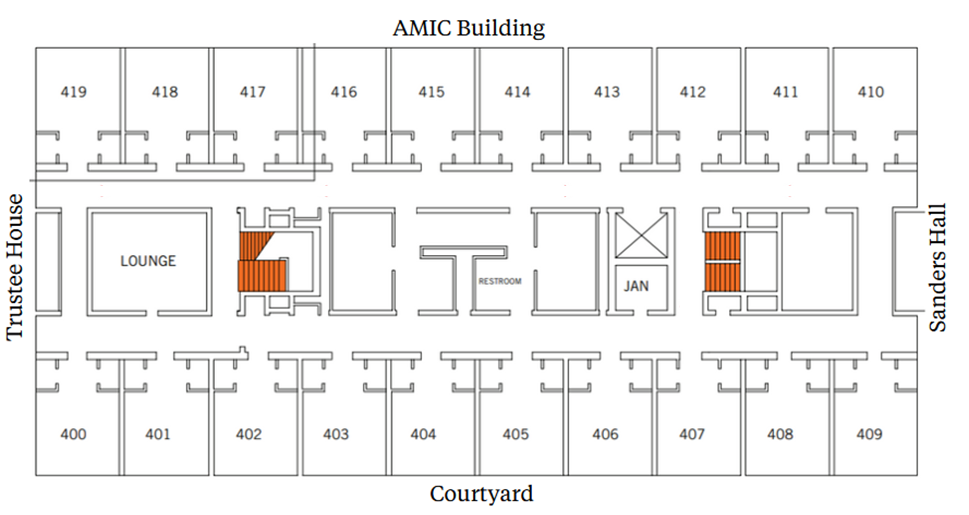
Floor 4

Fourth-floor plan with a central corridor. Rooms 410–419 line the top (AMIC Building side). Rooms 400–409 line the bottom (Courtyard side). A lounge and stairs are on the left (Trustee House side). Restrooms and additional stairs are near the center-right. Sanders Hall is along the right side.