Skip to content

Clemson Home

Byrnes Hall Floor Plans

East Campus • Bryan Mall

Back to Building

Room and Hall Info

Hall Facts

  • Building Style: Traditional
  • Bathroom Type: Wet-Core Clusters of semi-private bathrooms including a toilet, sink, and shower behind a locking door
  • Bedrooms:
    • Double Room
      One bedroom shared by two residents with semi-private bathroom in the community.
  • Elevator: Yes
  • Kitchen: Garden Level, 4th Floor, 8th Floor
  • Laundry: Garden Level

Understanding Room Assignments

Room numbers indicate floor level.

  • Example: ByrnesHall 0304-1
    • ByrnesHall = Building
    • 0304 = Floor 3, Room 4
    • -1 = Key 1

Room Details

Double Room

Room Size: 11.5' W x 15.5_ L (includes closet and entry)
Ceiling Height: 9'
Closets: Two per room, each 35" W x 24" D, no doors
Flooring: Luxury Vinyl Tile (LVT)
Wall Paint Color: Lattice (SW 7654)
Window: 28" W x 63" H (one per room)

Double Room (Corner)

Room Size: 12' W x 15.5' L ; 7.5' L wall on corner side (includes closet and entry)
Ceiling Height: 9'
Closets: One standard per room, 35" W x 24" D and one corner per room, 77" W x 63" D, no doors
Flooring: Luxury Vinyl Tile (LVT)
Wall Paint Color: Lattice (SW 7654)
Window: 28" W x 63" H (one per room)

Furniture Details

Double Room:

Mattress Size: XL Twin (one per bed)
Bed Frame: Inside Frame: 33" W x 81" L, Outside Frame: 38" W x 85" L x 60" H; Two bed frames per room
Bed Frame Lofting Options: Adjustable heights with 11 settings, 30" lowest under-bed clearance, 54" maximum under-bed clearance
Bed Safety Rail: 51" W x 15" H (one per bed)
Chest of Drawers: 29" W x 24" D x 27" H with three drawers (two per room)
Desk: 32" W x 24" D x 30" H (two per room)
Desk Chair: Two per room
Double Room (Corner):

Mattress Size: XL Twin (one per bed)
Bed Frame: Inside Frame: 33" W x 81" L, Outside Frame: 38" W x 85" L x 60" H; Two bed frames per room
Bed Frame Lofting Options: Adjustable heights with 11 settings, 30" lowest under-bed clearance, 54" maximum under-bed clearance
Bed Safety Rail: 51" W x 15" H (one per bed)
Chest of Drawers: 29" W x 24" D x 27" H with three drawers (two per room)
Desk: 32" W x 24" D x 30" H (two per room)
Desk Chair: Two per room

Floor Plans

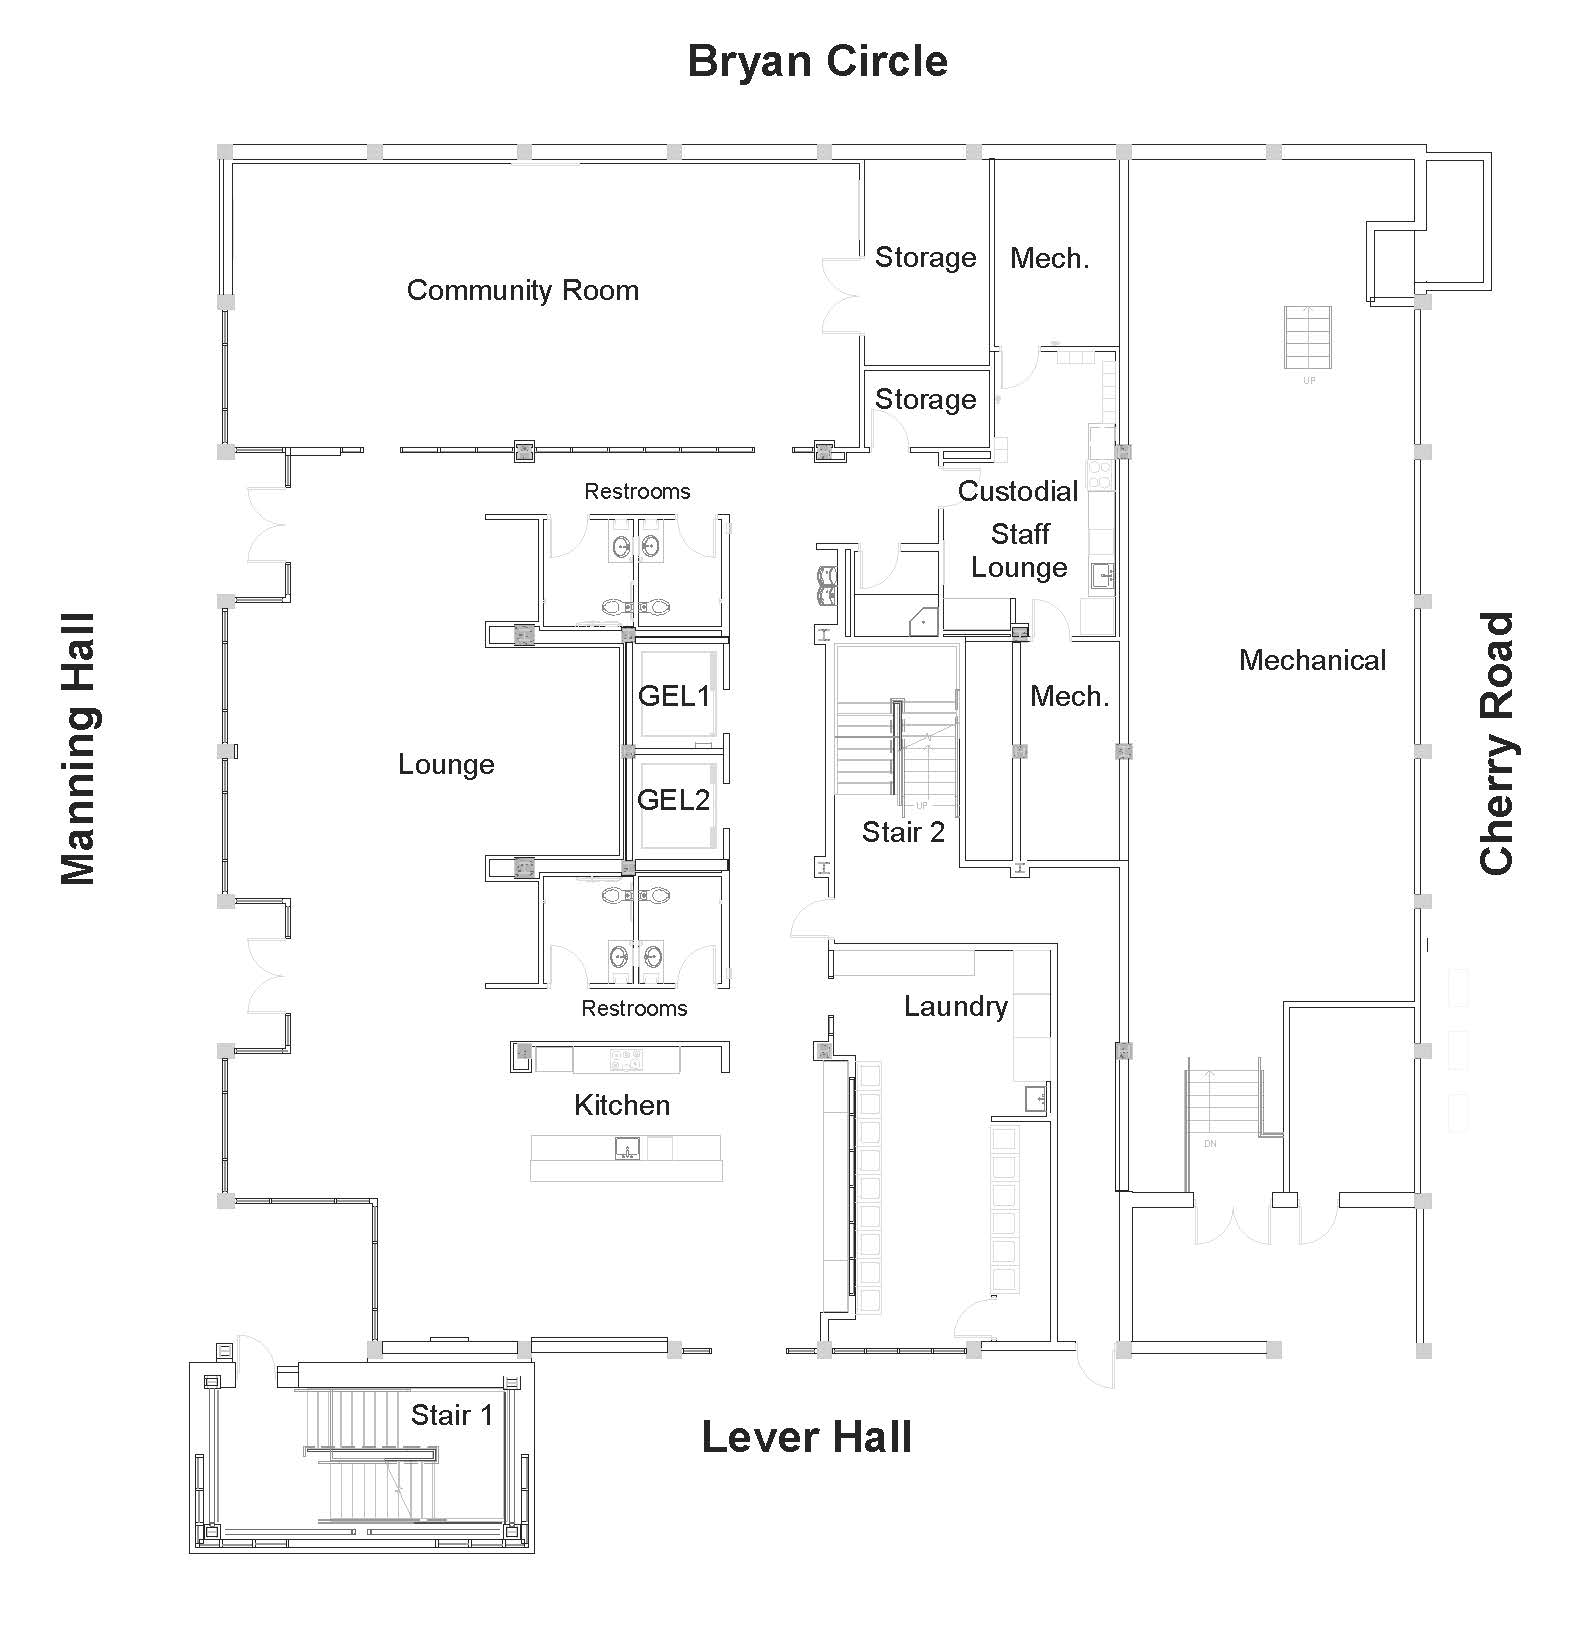
Ground Floor

Floor plan of Bryan Mall Circle level at Hendrix Student Center. Manning Hall borders the left side and Cherry Road borders the right.Layout includes two elevators and stairs, meeting/study rooms, restrooms, service and electrical rooms, kitchen, lounge and laundry area.

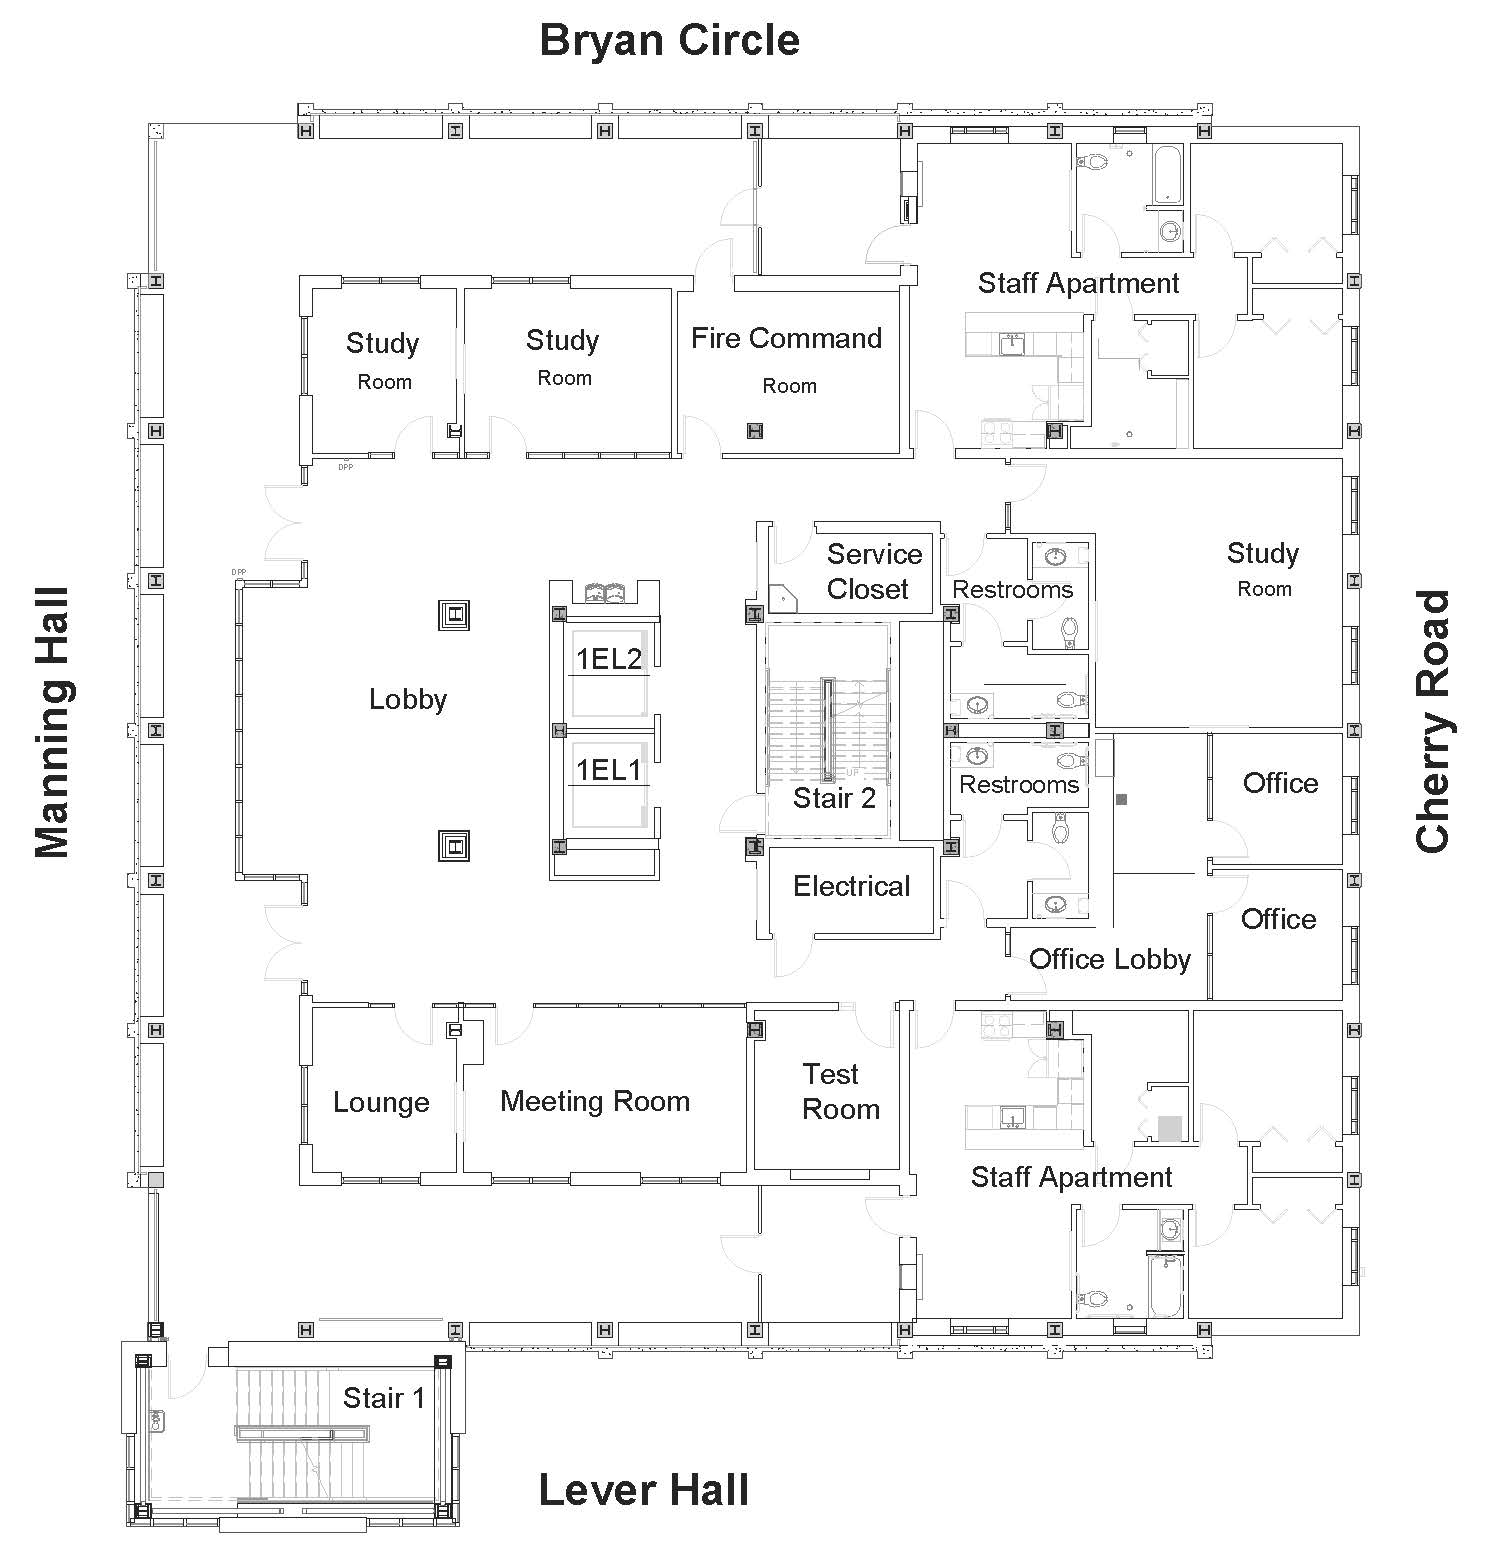
Floor 1

Floor plan of Bryan Mall Circle level at Hendrix Student Center. Manning Hall borders the left side and Cherry Road borders the right. Layout includes a central lobby with two elevators and stairs, meeting/study rooms, lounge and meeting spaces, offices, restrooms, service and electrical rooms, a fire command room and two staff apartments with bedrooms and bathrooms.

Floors 2-3, 5-7, 9-10

Floors 2-3, 5-7, 9-10 of Bryan Mall Circle level at Hendrix Student Center. Manning Hall is on the left and Cherry Road on the right. There are corridors the run in a square with student bedrooms line the perimeter, including corner rooms. The center core includes two elevators, two stairwells, study rooms, a lounge, mechanical and electrical rooms, and multiple restrooms with ADA-accessible facilities.

Floors 4 and 8

Floors 4 and 8 have a Kitchenette.

Floors 4 and 8 of Bryan Mall Circle level at Hendrix Student Center. Manning Hall is on the left and Cherry Road on the right. There are corridors the run in a square with student bedrooms line the perimeter, including corner rooms. The center core includes two elevators, two stairwells, study rooms, a lounge, mechanical and electrical rooms, multiple restrooms with ADA-accessible facilities and kitchenette.