Skip to content
Clemson University
Clemson University
Search
Menu
Close
Sorry, your browser does not support inline SVG.
Sorry, your browser does not support inline SVG.
Apply
Giving
News
Resources for
Current Students
Faculty & Staff
Parents
Alumni
Clemson University
Academics
Forward Arrow
Back Arrow
Back
Academics Home
Employment Opportunities
Explore Experiential Learning
Colleges
College of Agriculture, Forestry and Life Sciences
College of Architecture, Art and Construction
College of Arts and Humanities
College of Behavioral, Social and Health Sciences
Wilbur O. and Ann Powers College of Business
College of Education
College of Engineering, Computing and Applied Sciences
College of Science
Harvey S. Peeler Jr. College of Veterinary Medicine
Graduate School
Academic Resources
Academic Calendar
Registrar
Division of Undergraduate Learning
Center for Career and Professional Development
Academic Success Center
GRAD 360°
Libraries
Outside the Classroom
PEER
Call Me MISTER®
Creative Inquiry and Undergraduate Research
Cooperative Education
University Professional Internship and Co-op Program (UPIC)
Study Abroad
Admissions
Forward Arrow
Back Arrow
Back
Admissions Home
Schedule a Tour
Apply for Admission
Applying to Clemson
First-Year Undergraduate
Transfer Undergraduate
International Undergraduate
Graduate Students
Academic Opportunities
Majors
Graduate Programs
Online Graduate Programs
Scholar Programs
Paths to Graduate School
Honors College
Experiential Learning
Financial Aid
Undergraduate Financial Aid
Graduate Fellowships and Awards
Residency Requirements
Campus Life
Forward Arrow
Back Arrow
Back
Campus Life Home
Club Sports
Brooks Center for the
Performing Arts
Join Your Clemson Family
Finding Your Community
Living-Learning Communities
Student Veterans
Multicultural Programs
FIRST
Army ROTC
Air Force ROTC
Services On Campus
Housing & Dining
Clemson University Bookstore
Campus Recreation
Parking and Transportation
Student Health Services
TigerOne Card Services
Clemson Athletics
University Facilities
Get Involved
Clubs and Organizations
Fraternity and Sorority Life
Orientation Ambassadors
Tiger Media
Graduate Student Government
Undergraduate Student Government
Research
Forward Arrow
Back Arrow
Back
Research Home
Clemson University Research Foundation (CURF)
Division of Research
Research Opportunities
Student Research at Clemson
Creative Inquiry
Research Facilities
Postdoctoral Affairs
Serving South Carolina Through Research
Clemson University School of Health Research (CUSHR)
Public Service and Agriculture
Clemson University Forest
Clemson Extension
Clemson Research and Education Centers
Public Service and Agriculture
Research Farm Services
Innovation and Economic Development
Corporate Partnerships and Strategic Initiatives
Clemson University International Center for Automotive Research (CU-ICAR)
Clemson University Restoration Institute (CURI)
Clemson University Biomedical Engineering Innovation Campus (CUBEInC)
Center for Human Genetics
Innovation Campus and Technology Park
About Clemson
Forward Arrow
Back Arrow
Back
About Clemson Home
Clemson News
Clemson Athletics
For Tigers
Applying to Clemson
Working at Clemson
Traditions
Military Heritage
Things To Do in Clemson
Visit Clemson
Campus Resources
Employment Opportunities
Home and Garden Information Center
Brand Guidelines
CCIT
Academic Calendar
Training
Clemson Elevate
Mission Statement
Campus Leadership
Board of Trustees
President
Office of the Provost
Community, Engagement, Belonging and Access
Student Affairs
Administration
Faculty Senate
Staff Senate
Search
Resources for
Current Students
Parents
Faculty & Staff
Alumni
Clemson Home
Apply For Housing
Forward Arrow
Apply For Housing
Apply For Housing Overview
Clemson Home Portal
Academic Year
Spring Only
Summer
Back Arrow
Back
Housing Options
Forward Arrow
Housing Options
Housing Options Overview
Living and Learning
Room Rates
Summer Options
Back Arrow
Back
Dining
Forward Arrow
Dining
Dining Overview
Summer Dining
Back Arrow
Back
Residential Resources
Forward Arrow
Residential Resources
Residential Resources Overview
Area Desks and Services
Living With Others
Move-in
Move-out and Breaks
Parent and Family
Policies and Appeals
Back Arrow
Back
About Us
Forward Arrow
About Us
About Us Overview
Staff Directory
Conference and Events Portal
Work With Us
Back Arrow
Back
Apply
Giving
News
Sikes Hall Icon
Main Menu
Forward Arrow Icon
Back Arrow Icon
Back
Clemson University
Academics
Academics Home
Employment Opportunities
Explore Experiential Learning
Colleges
College of Agriculture, Forestry and Life Sciences
College of Architecture, Art and Construction
College of Arts and Humanities
College of Behavioral, Social and Health Sciences
Wilbur O. and Ann Powers College of Business
College of Education
College of Engineering, Computing and Applied Sciences
College of Science
Harvey S. Peeler Jr. College of Veterinary Medicine
Graduate School
Academic Resources
Academic Calendar
Registrar
Division of Undergraduate Learning
Center for Career and Professional Development
Academic Success Center
GRAD 360°
Libraries
Outside the Classroom
PEER
Call Me MISTER®
Creative Inquiry and Undergraduate Research
Cooperative Education
University Professional Internship and Co-op Program (UPIC)
Study Abroad
Admissions
Admissions Home
Schedule a Tour
Apply for Admission
Applying to Clemson
First-Year Undergraduate
Transfer Undergraduate
International Undergraduate
Graduate Students
Academic Opportunities
Majors
Graduate Programs
Online Graduate Programs
Scholar Programs
Paths to Graduate School
Honors College
Experiential Learning
Financial Aid
Undergraduate Financial Aid
Graduate Fellowships and Awards
Residency Requirements
Campus Life
Campus Life Home
Club Sports
Brooks Center for the
Performing Arts
Join Your Clemson Family
Finding Your Community
Living-Learning Communities
Student Veterans
Multicultural Programs
FIRST
Army ROTC
Air Force ROTC
Services On Campus
Housing & Dining
Clemson University Bookstore
Campus Recreation
Parking and Transportation
Student Health Services
TigerOne Card Services
Clemson Athletics
University Facilities
Get Involved
Clubs and Organizations
Fraternity and Sorority Life
Orientation Ambassadors
Tiger Media
Graduate Student Government
Undergraduate Student Government
Research
Research Home
Clemson University Research Foundation (CURF)
Division of Research
Research Opportunities
Student Research at Clemson
Creative Inquiry
Research Facilities
Postdoctoral Affairs
Serving South Carolina Through Research
Clemson University School of Health Research (CUSHR)
Public Service and Agriculture
Clemson University Forest
Clemson Extension
Clemson Research and Education Centers
Public Service and Agriculture
Research Farm Services
Innovation and Economic Development
Corporate Partnerships and Strategic Initiatives
Clemson University International Center for Automotive Research (CU-ICAR)
Clemson University Restoration Institute (CURI)
Clemson University Biomedical Engineering Innovation Campus (CUBEInC)
Center for Human Genetics
Innovation Campus and Technology Park
About Clemson
About Clemson Home
Clemson News
Clemson Athletics
For Tigers
Applying to Clemson
Working at Clemson
Traditions
Military Heritage
Things To Do in Clemson
Visit Clemson
Campus Resources
Employment Opportunities
Home and Garden Information Center
Brand Guidelines
CCIT
Academic Calendar
Training
Clemson Elevate
Mission Statement
Campus Leadership
Board of Trustees
President
Office of the Provost
Community, Engagement, Belonging and Access
Student Affairs
Administration
Faculty Senate
Staff Senate
Search
close
Clemson Home
Apply For Housing
show submenu for Apply For Housing
Apply For Housing Overview
Clemson Home Portal
Academic Year
Spring Only
Summer
Housing Options
show submenu for Housing Options
Housing Options Overview
Living and Learning
Room Rates
Summer Options
Dining
show submenu for Dining
Dining Overview
Summer Dining
Residential Resources
show submenu for Residential Resources
Residential Resources Overview
Area Desks and Services
Living With Others
Move-in
Move-out and Breaks
Parent and Family
Policies and Appeals
About Us
show submenu for About Us
About Us Overview
Staff Directory
Conference and Events Portal
Work With Us
Clemson Home
Clemson Home
Housing Options
Current:
Douthit Hills H
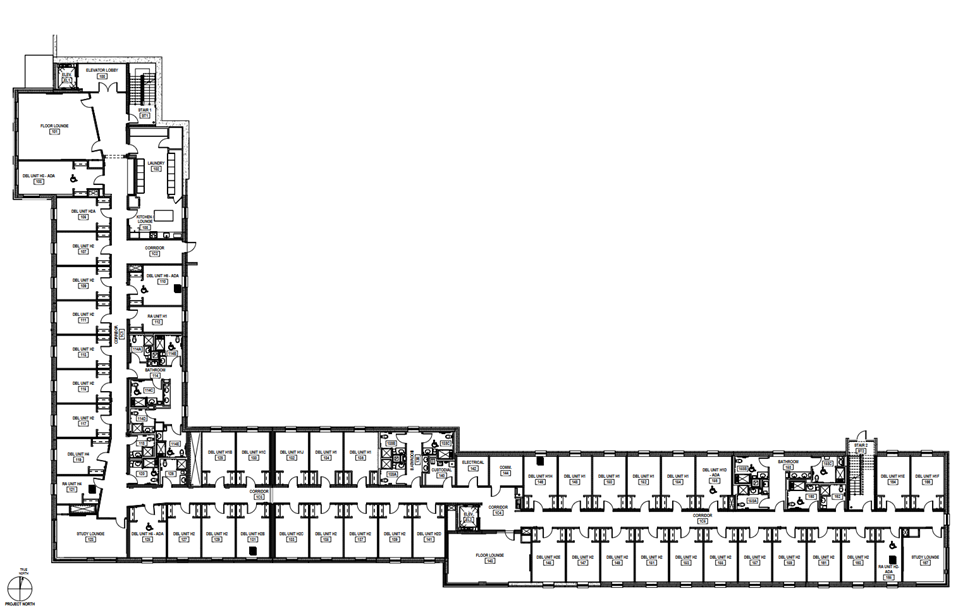
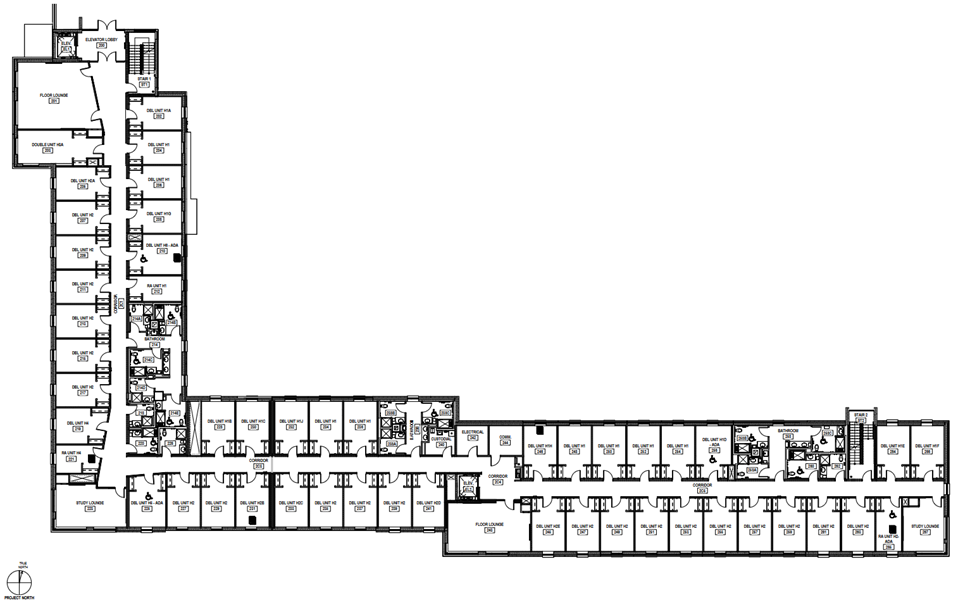
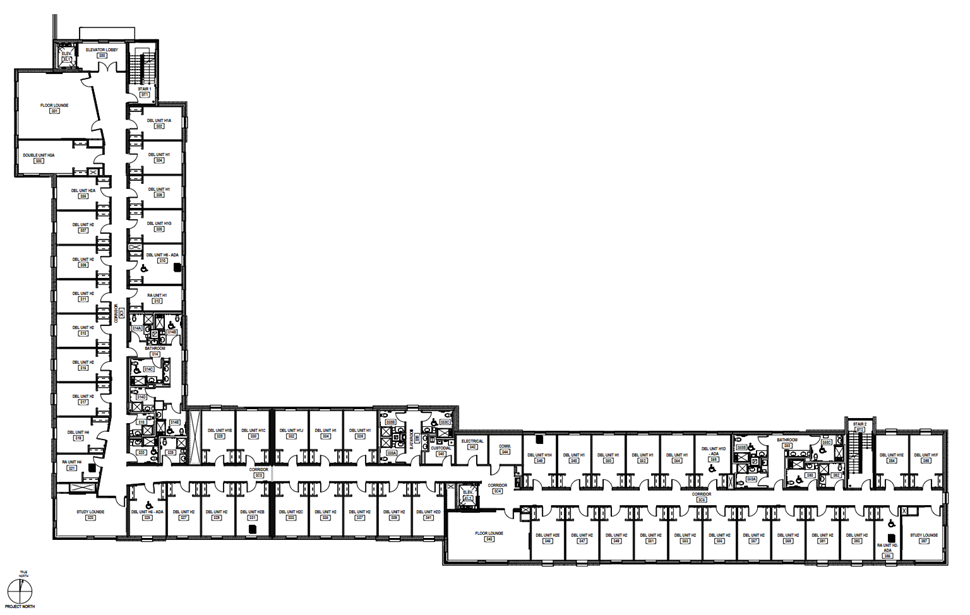
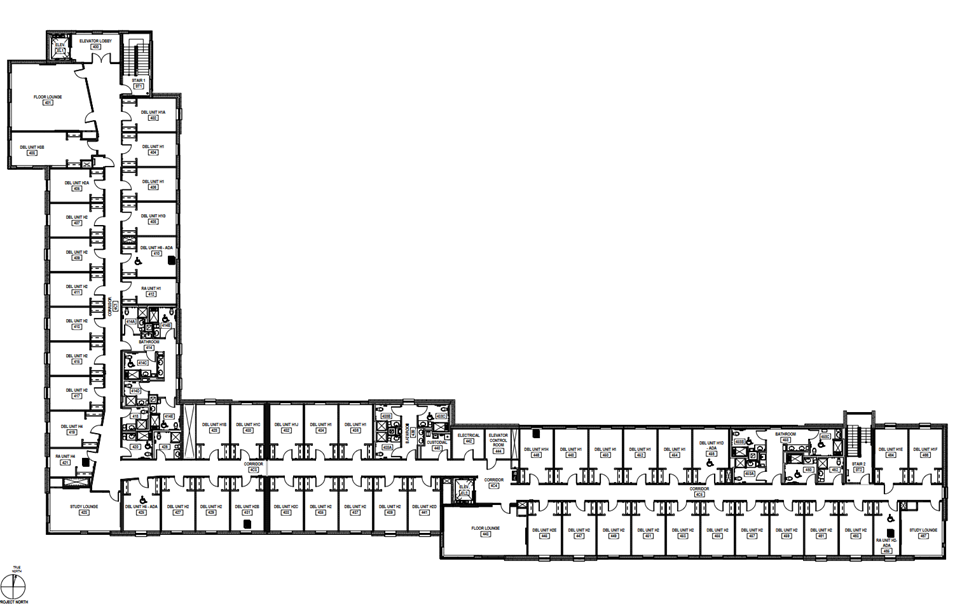
Douthit Hills H Floor Plans
East Campus • Douthit Hills East
Back to Building
Room and Hall Info
Hall Facts
Building Style:
Traditional
Bathroom Type:
Wet-Core Clusters of semi-private bathrooms including a toilet, sink, and shower behind a locking door
Bedrooms:
Double Room
One bedroom shared by two residents with semi-private bathroom in the community.
Elevator:
Yes
Kitchen:
Not listed
Laundry:
First Floor
Understanding Room Assignments
Room numbers indicate floor level.
Example: DouthitHills 0304-1
DouthitHills = Building
0304 = Floor 3, Room 4
-1 = Key 1
Room Details
Double Rom
Not listed.
Furniture Details
Not listed.
Floor Plans
Floor 1
Floor 2
Floor 3
Floor 4