Skip to content

Clemson Home

Geer Hall Floor Plans

West Campus • Shoeboxes

Back to Building

Room and Hall Info

Hall Facts

  • Building Style: Traditional
  • Bathroom Type: Hall Features multiple private toilet stalls, individual shower stalls, and a shared sink area.
  • Bedrooms:
    • Double Room
      One bedroom shared by two residents with shared hall bathrooms.
  • Elevator: No
  • Kitchen: Not listed
  • Laundry: Not listed

Understanding Room Assignments

Room numbers indicate floor level.

  • Example: GeerHall 0304-1
    • GeerHall = Building
    • 0304 = Floor 3, Room 4
    • -1 = Key 1

Room Details

Double Room

Room Size: 11' W x 15.5' L (includes closet and entry)
Ceiling Height: 8.5'
Closets: Two per room, each 60" W x 32" D, with doors, multiple hanging rods, and shelving
Flooring: Tile
Mirror: 16" W x 24" L; one per room with overhead light fixture and built-in medicine cabinet
Sink: 18" W x 17" D
Wall Paint Color: Divine White (SW 6105)
Windows: 35" W x 76" H (one per room)

Furniture Details

Mattress Size: XL Twin (one per bed)
Bed Frame: Inside Frame: 33" W x 81" L, Outside Frame: 38" W x 85" L x 60" H; Two bed frames per room
Bed Lofting Options: Adjustable heights with 11 settings, 30" lowest under-bed clearance, 54" maximum under-bed clearance
Bed Safety Rail: 51" W x 15" H (one per bed)
Desk: 32" W x 24" D x 30" H (two per room)
Desk Chair: Two per room
Floor Plans

Floor 1

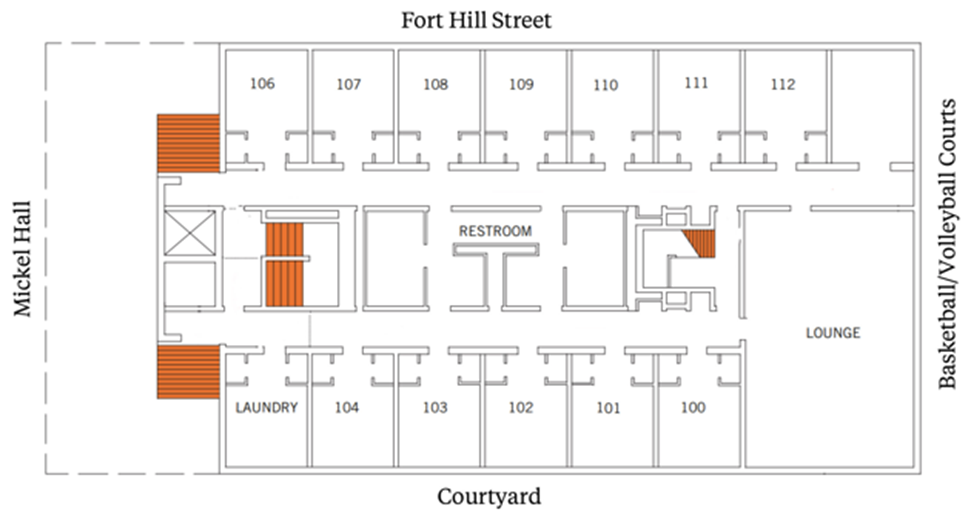
First-floor plan with a central corridor. Rooms 108–112 and a lounge line the top (Fort Hill Street side). Rooms 100–104 and a laundry room line the bottom (Courtyard side). Restrooms are near the center. A large lounge is on the right (Basketball/Volleyball Courts side). Stairs are on the left (Mickel Hall side).

Floor 2

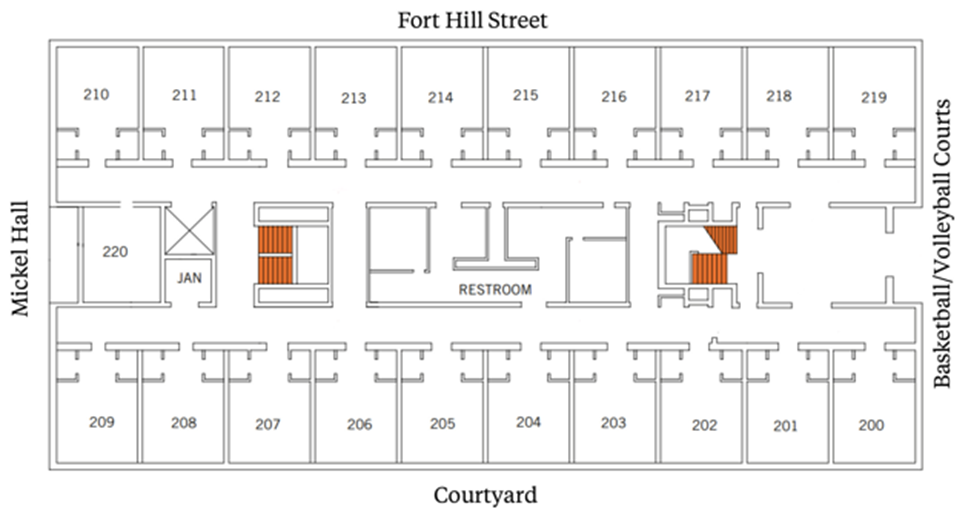
Second-floor plan with a central corridor. Rooms 210–219 line the top (Fort Hill Street side). Rooms 200–209 line the bottom (Volleyball Courts side). Room 220 and stairs are on the left (Mickel Hall side). Restrooms and additional stairs are near the center-right. Basketball/Volleyball Courts are along the right side.

Floor 3

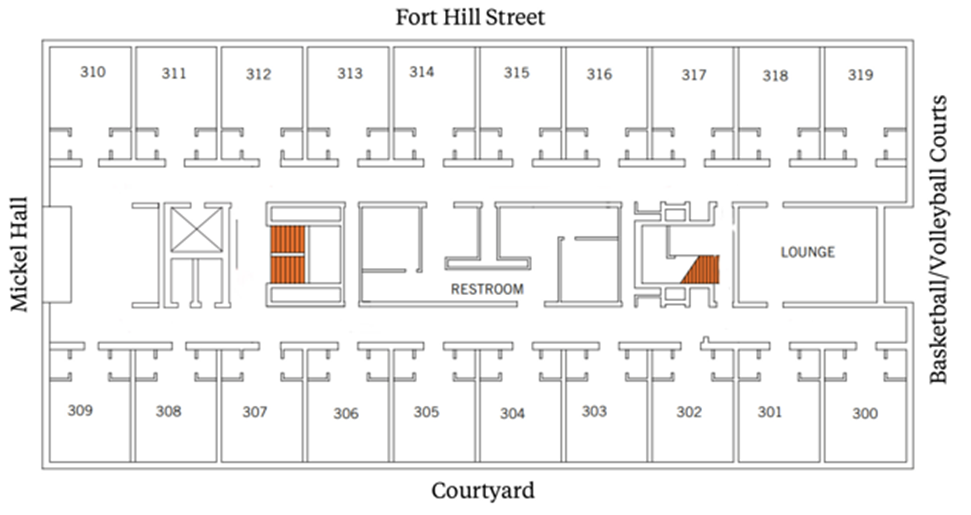
Third-floor plan with a central corridor. Rooms 310–319 line the top (Fort Hill Street side). Rooms 300–309 line the bottom (Courtyard side). A lounge and stairs are on the right (Basketball/Volleyball Courts side). Restrooms and additional stairs are near the center-left. Mickel Hall is along the left side.

Floor 4

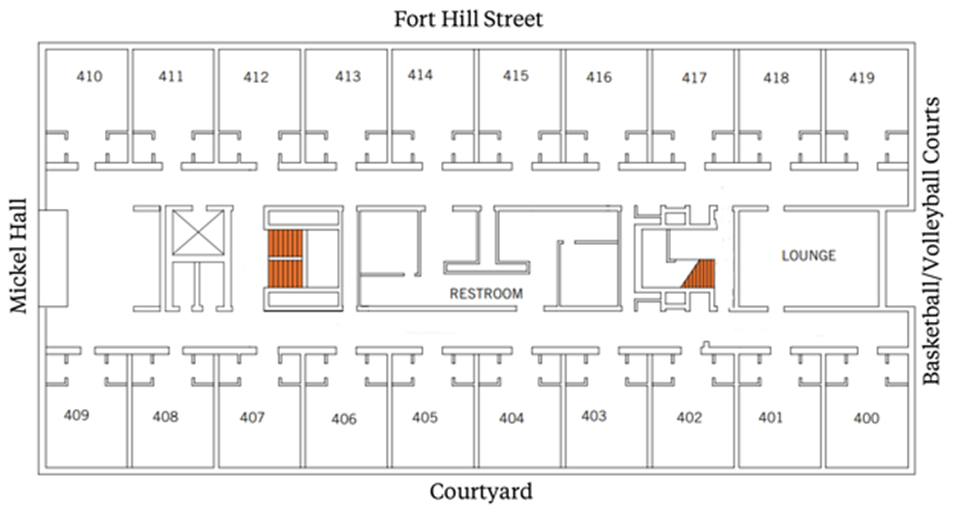
Fourth-floor plan with a central corridor. Rooms 410–419 line the top (Fort Hill Street side). Rooms 400–409 line the bottom (Courtyard side). A lounge and stairs are on the right (Basketball/Volleyball Courts side). Restrooms and additional stairs are near the center-leftt. Mickel Hall is along the Left side.