Skip to content

Clemson Home

Gressette Hall Floor Plans

West Campus • Core

Back to Building

Room and Hall Info

Hall Facts

  • Building Style: Traditional
  • Bathroom Type: Wet-Core Clusters of semi-private bathrooms including a toilet, sink, and shower behind a locking door
  • Bedrooms:
    • Double Room
      One bedroom shared by two residents with semi-private bathroom in the community.
    • Single Room
      A private room assigned to one resident with semi-private bathroom in the community.
    • Triple Room
      One bedroom shared by three residents with semi-private bathroom in the community.
  • Elevator: No
  • Kitchen: Not listed
  • Laundry: Not listed

Understanding Room Assignments

Room numbers indicate floor level.

  • Example: GressetteHal 0304-1
    • GressetteHal = Building
    • 0304 = Floor 3, Room 4
    • -1 = Key 1

Room Details

Double Room

Room Size: 10' W x 18.5' L (includes entry)
Ceiling Height: 9'
Closets: Two per room, each 30" W x 24" D, no doors
Flooring: Carpet
Wall Paint Color: Nantucket Dune (SW 7527)
Window: 38" W x 78" H (one per room);
*View single room details for room 615

Single Room

Room Size: 10' W x 14' L (includes closet and entry)
Ceiling Height: 9'
Closets: One per room, each 30" W x 24" D, no doors
Flooring: Carpet
Wall Paint Color: Nantucket Dune (SW 7527)
Window: 70" W x 35" H (one per room)

Triple Room

Room Size: 11' W x 18.5' L (includes closety and entry)
Ceiling Height: 9'
Closets: Two per room, each 36" W x 24" D, no doors
Flooring: Carpet
Wall Paint Color: Nantucket Dune (SW 7527)
Window: 130" W x 101" H (one wall of three windows)

Furniture Details

Double Room:

Mattress Size: XL Twin (one per bed)
Bed Frame: Inside Frame: 38" W x 80" L, Outside Frame: 38" W x 86" L x 60" H; Two bed frames per room
Bed Lofting Options: Adjustable heights with 11 settings, 30" lowest under-bed clearance, 54" maximum under-bed clearance
Bed Safety Rail: 51" W x 15" H (one per bed)
Chest of Drawers: 30" W x 24" D x 30" H (two per room)
Desk: 30" W x 24" D x 30" H (two per room)
Desk Chair: Two per room

Single Room:

Mattress Size: XL Twin (one per bed)
Bed Frame: Inside Frame: 38" W x 80" L, Outside Frame: 38" W x 86" L x 60" H; One bed frame per room
Bed Lofting Options: Adjustable heights with 11 settings, 30" lowest under-bed clearance, 54" maximum under-bed clearance
Bed Safety Rail: 51" W x 15" H (one per bed)
Chest of Drawers: 30" W x 24" D x 30" H (one per room)
Desk: 30" W x 24" D x 30" H (one per room)
Desk Chair: One per room

Triple Room:

Mattress Size: XL Twin (one per bed)
Bed Frame: Inside Frame: 38" W x 80" L, Outside Frame: 38" W x 86" L x 72" H; Three bed frames per room
Bed Lofting Options: Adjustable heights with 11 settings, 30" lowest under-bed clearance, 60" maximum under-bed clearance
Bed Safety Rail: 51" W x 15" H (one per bed)
Chest of Drawers: 30" W x 24" D x 30" H (three per room)
Desks: 24" W x 32" D x 30" H (three per room)
Desk Chair: Three per room
Wardrobe: 24" W x 36" D x 60" H (one per room)
Floor Plans

Floor 2

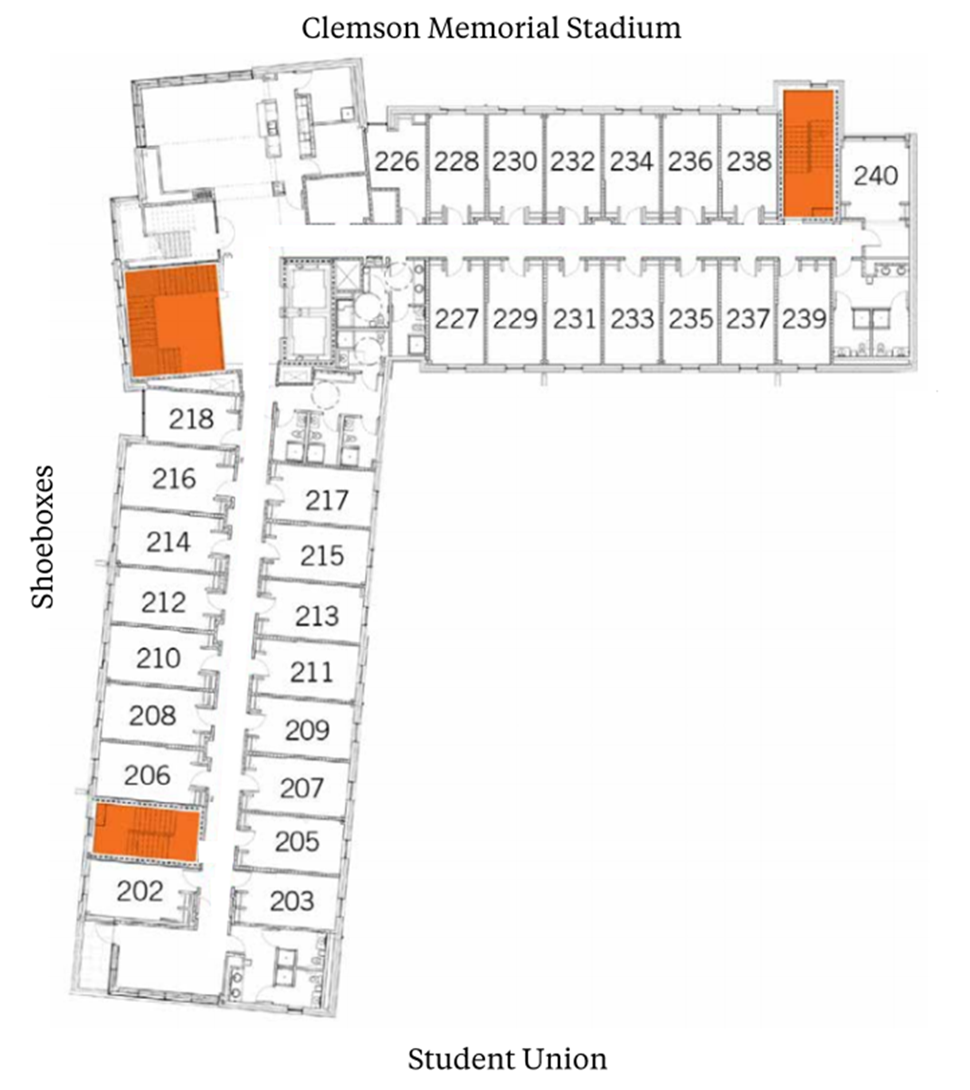
Gressette Hall second-floor plan showing student suites arranged along central corridors near the Shoeboxes, with Clemson Memorial Stadium above and Student Union below. The plan includes suites with two double rooms and a bathroom, plus stairwells highlighted in orange.

Floor 3

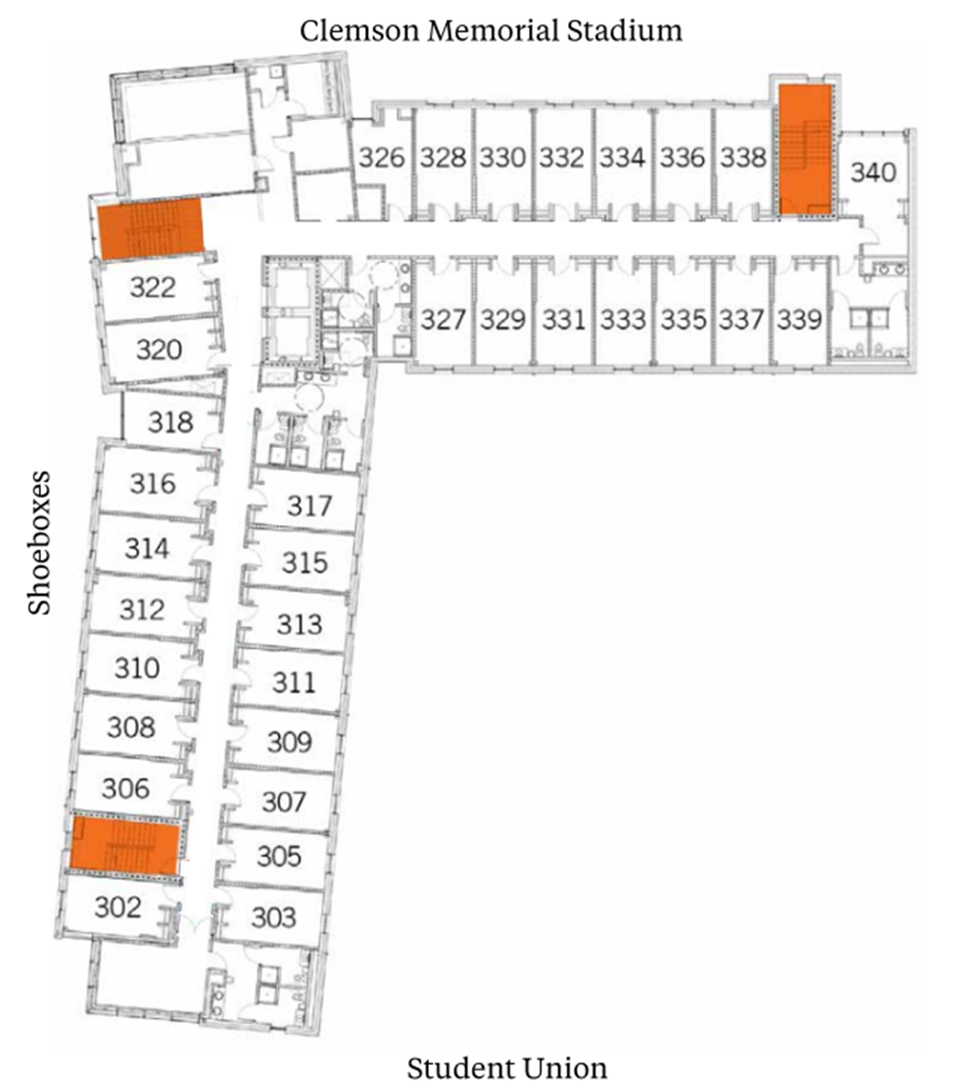
Gressette Hall Third-floor plan showing student suites arranged along central corridors near the Shoeboxes, with Clemson Memorial Stadium above and Student Union below. The plan includes suites with two double rooms and a bathroom, plus stairwells highlighted in orange.

Floor 4

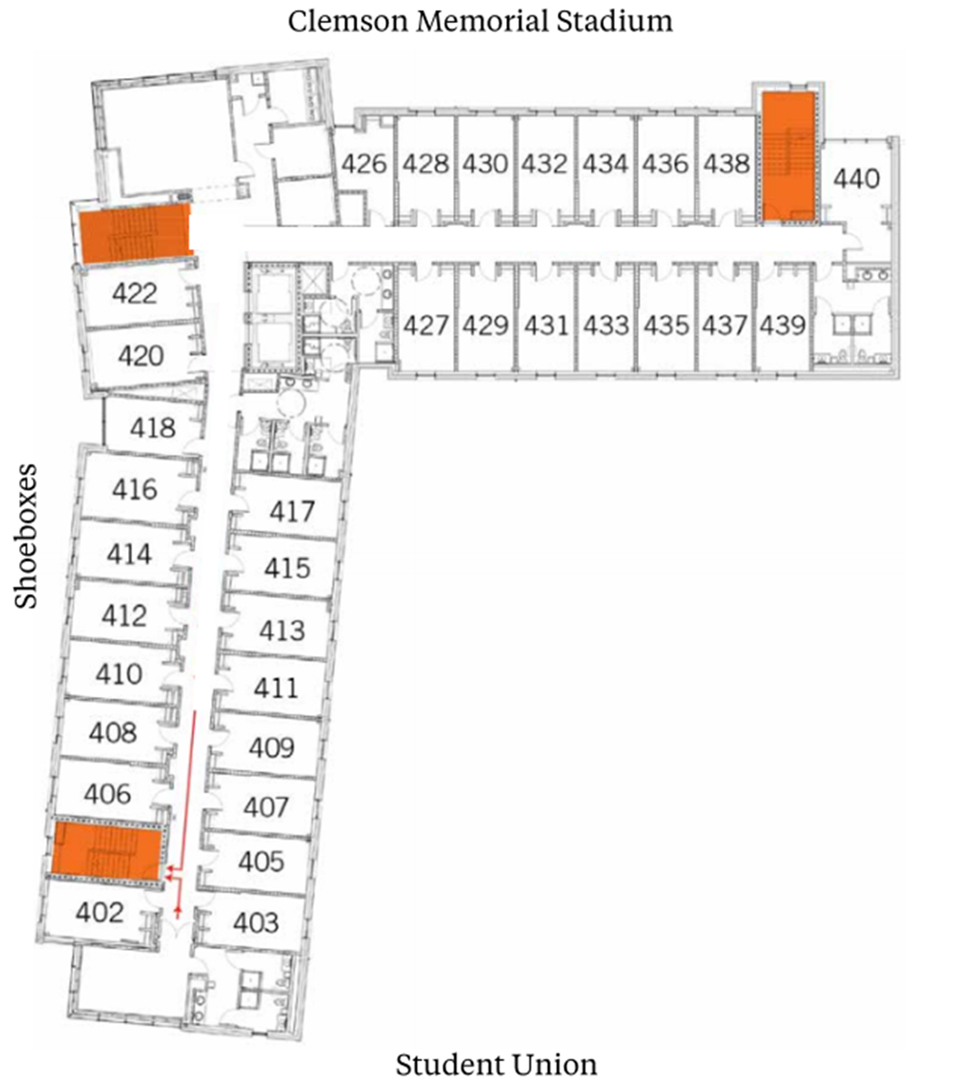
Gressette Hall fourth-floor plan showing student suites arranged along central corridors near the Shoeboxes, with Clemson Memorial Stadium above and Student Union below. The plan includes suites with two double rooms and a bathroom, plus stairwells highlighted in orange.

Floor 5

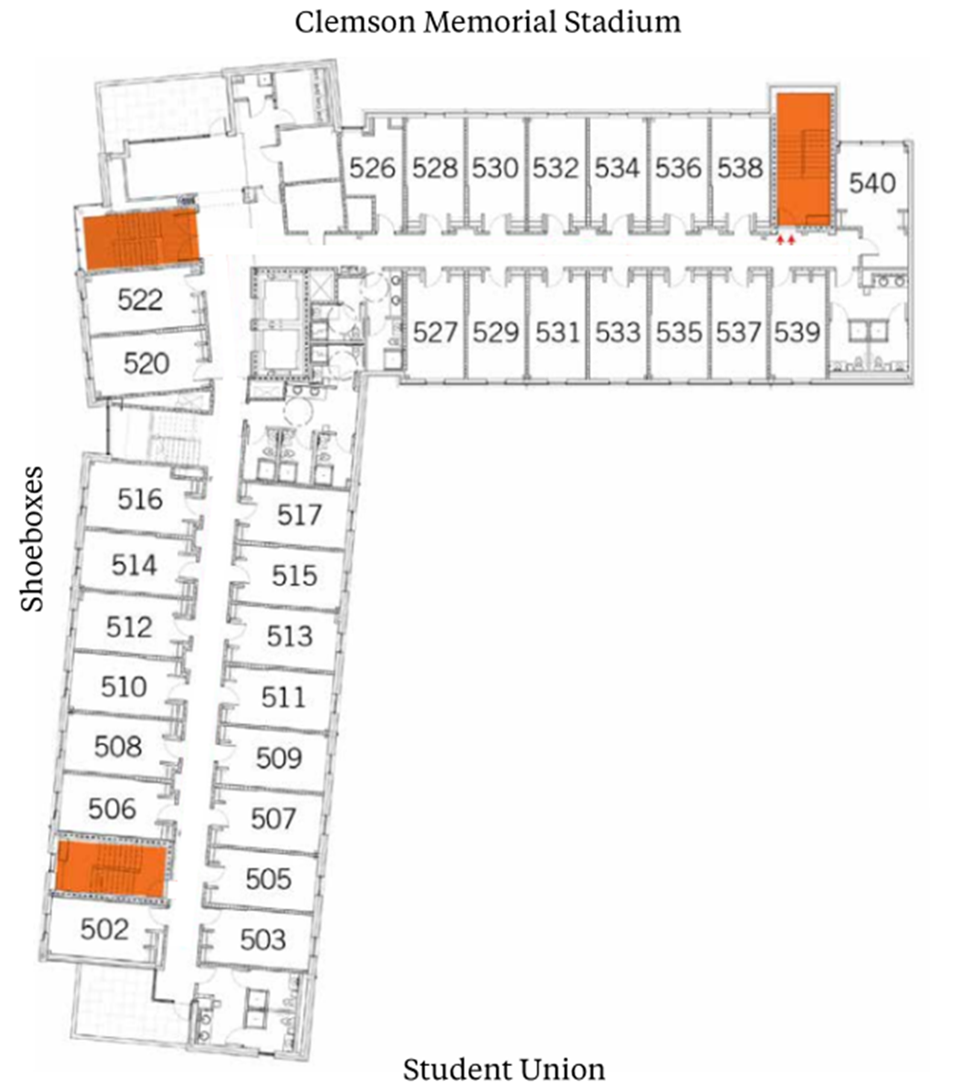
Gressette Hall fifth-floor plan showing student suites arranged along central corridors near the Shoeboxes, with Clemson Memorial Stadium above and Student Union below. The plan includes suites with two double rooms and a bathroom, plus stairwells highlighted in orange.

Floor 6

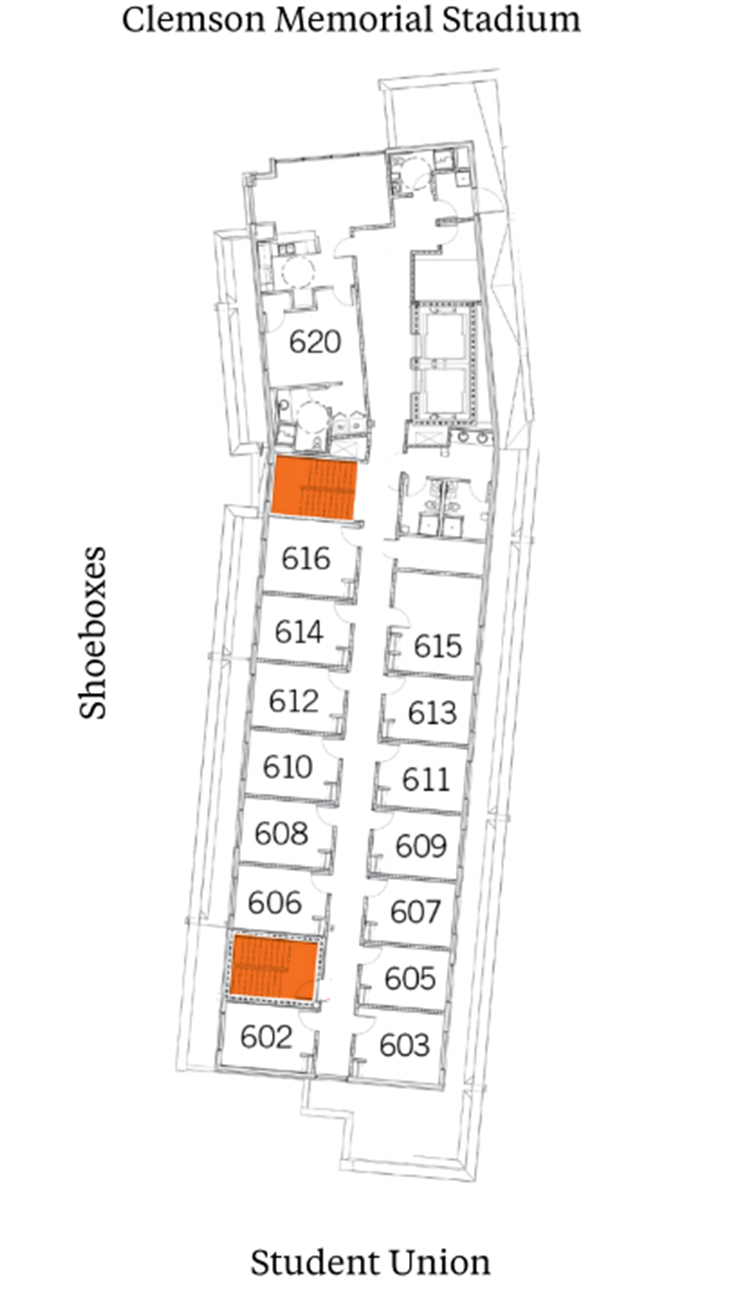
Gressette Hall sixth-floor plan showing student suites arranged along central corridors near the Shoeboxes, with Clemson Memorial Stadium above and Student Union below. The plan includes suites with two double rooms and a bathroom, plus stairwells highlighted in orange.