Skip to content

Clemson Home

Holmes Hall Floor Plans

West Campus • The Suites

Back to Building

Room and Hall Info

Hall Facts

  • Building Style: Suite
  • Bathroom Type: Semi-private Shared by a small, restricted group.
  • Bedrooms:
    • Double Suite
      One bedroom shared by two residents, with an attached bathroom shared with a connecting suite.
    • Triple Suite
      One bedroom shared by three residents, with an attached bathroom shared with a connecting suite.
  • Elevator: Yes
  • Kitchen: Not listed
  • Laundry: Not listed

Understanding Room Assignments

Room numbers indicate floor level.

  • Example: HolmesHall 0304-1
    • HolmesHall = Building
    • 0304 = Floor 3, Room 4
    • -1 = Key 1

Room Details

Double Suite

Room Size: 11' W x 14_ L (includes closet and entry)
Ceiling Height: 9'
Flooring: Carpet
Mirror: 16" W x 21" H; one per room with overhead light fixture
Wall Paint Color: Divine White (SW 6105)
Windows: 32" W x 64" H (two per room) second through fifth floors; 32" W x 72" H (two per room) first floor

Triple Suite

Room Size: 11' W x 23' L (includes entry)
Ceiling Height: 9'
Flooring: Carpet
Mirror: 16" W x 21" H; one per room with overhead light fixture
Wall Paint Color: Divine White (SW 6105)
Windows: 32" W x 64" H (two per room) second through fifth floors; 32" W x 72" H (two per room) first floor

Furniture Details

Double Suite:

Mattress Size: XL Twin (one per bed)
Bed Frame: Inside Frame: 33" W x 81" L, Outside Frame: 38" W x 85" L x 60" H; Two bed frames per room
Bed Frame Lofting Options: Adjustable heights with 11 settings, 30" lowest under-bed clearance, 54" maximum under-bed clearance
Bed Safety Rail: 51" W x 15" H (one per bed)
Chest of Drawers: 30" W x 18" D x 30" H with three drawers (two per room)
Desk: 42" W x 24" D x 30" H (two per room with two drawers and two shelves)
Desk Chair: Two per room
Nightstands: 20" W x 18"D x 30" H (two per room with three shelves)
Wardrobe: 42" W x 25" D x 70"H (two per room)

Triple Suite:

Mattress Size: XL Twin (one per bed)
Bed Frame: Inside Frame: 38" W x 80" L, Outside Frame: 38" W x 86" L x 72" H; Three bed frames per room
Bed Lofting Options: Adjustable heights with 11 settings, 30" lowest under-bed, 60" maximum under-bed clearance
Bed Safety Rail: 51" W x 15" H (one per bed)
Chest of Drawers: 30" W x 24" D x 30" H (three per room)
Desks: 24" W x 32" D x 30" H (three per room)
Desk Chair: Three per room
Wardrobe: 24" W x 36" D x 60" H (three per room)
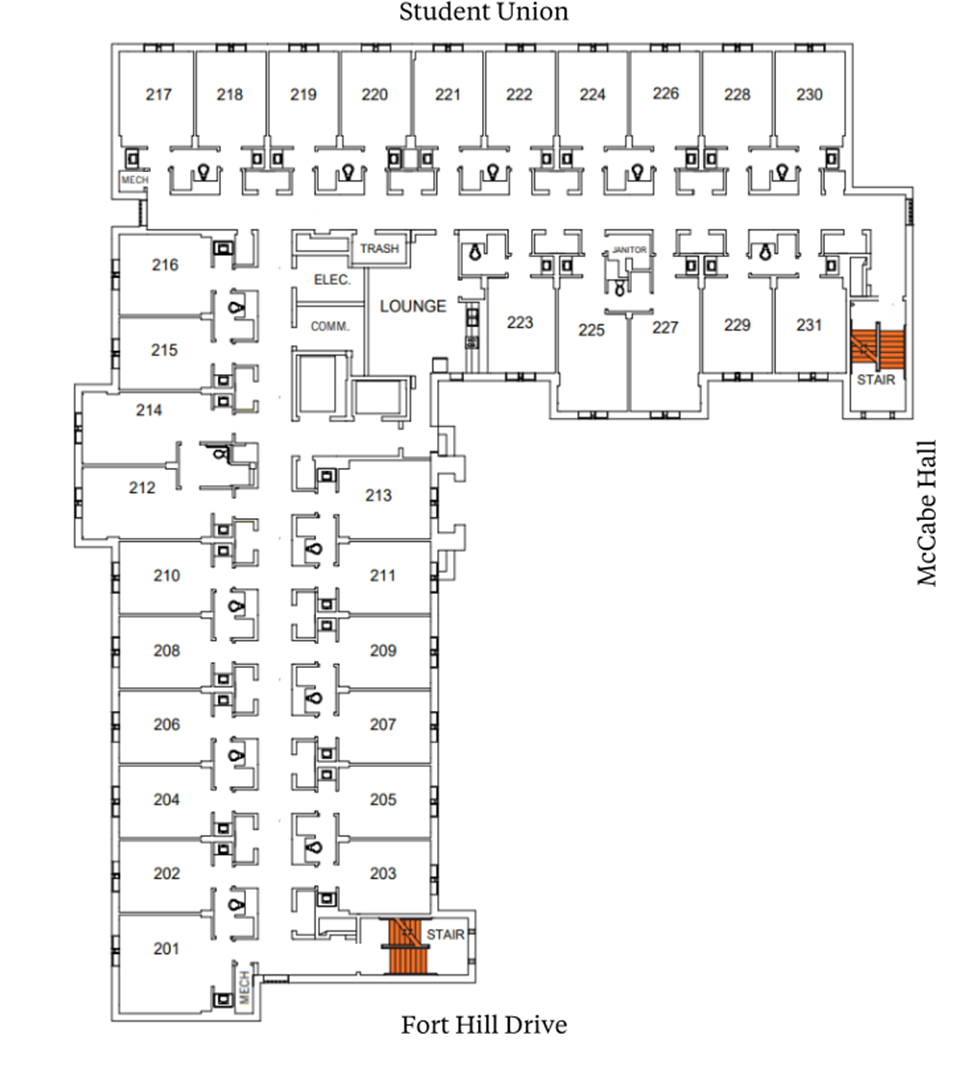
Floor Plans

Floor 1

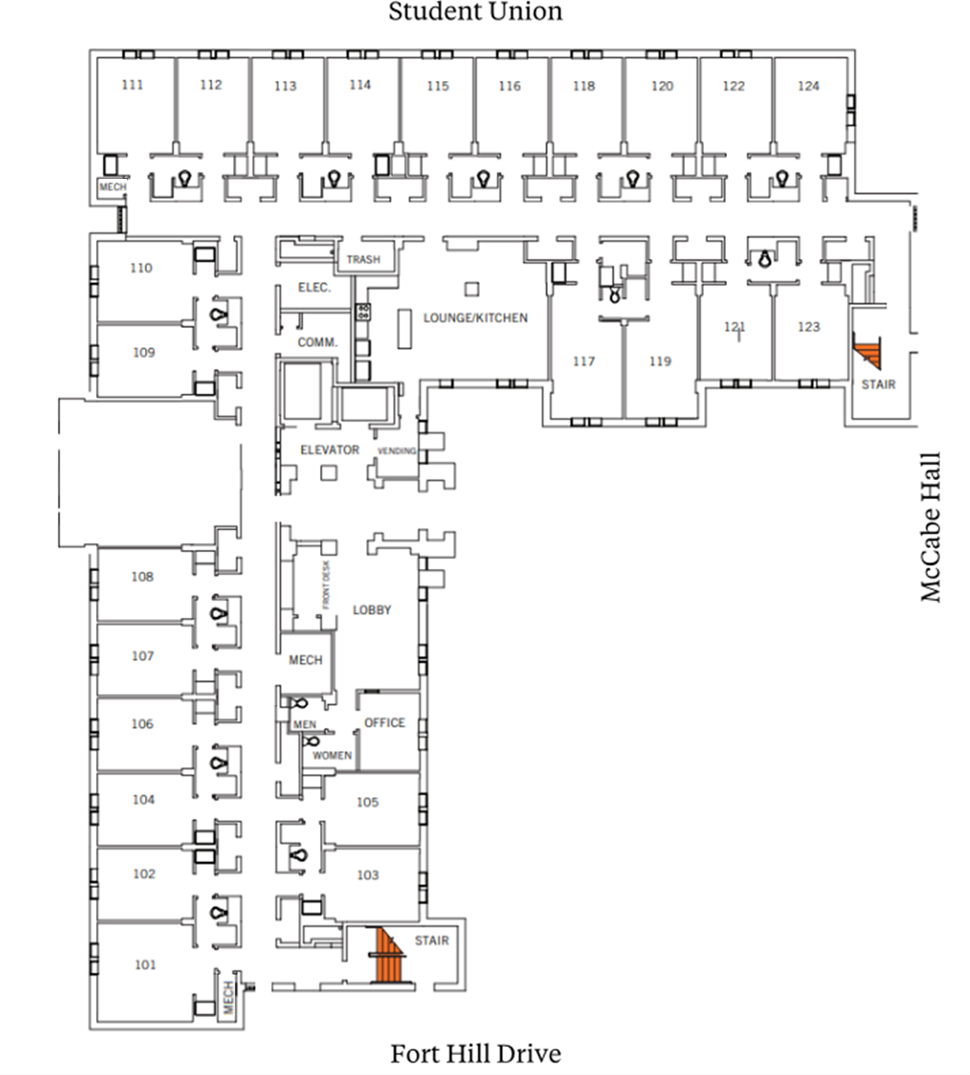
Holmes Hall first-floor plan showing student suites arranged around central corridors near Student Union, McCabe Hall, and Fort Hill Drive. The plan includes a lobby/main entrance, elevator, stairwells, lounge/kitchen area, office and support spaces, and suites with two double rooms and a bathroom.

Floor 2

Holmes Hall second-floor plan showing student suites arranged around central corridors near Student Union, McCabe Hall, and Fort Hill Drive. The plan includes an elevator, stairwells, lounge and support spaces, and suites with two double rooms and a bathroom.

Floor 3

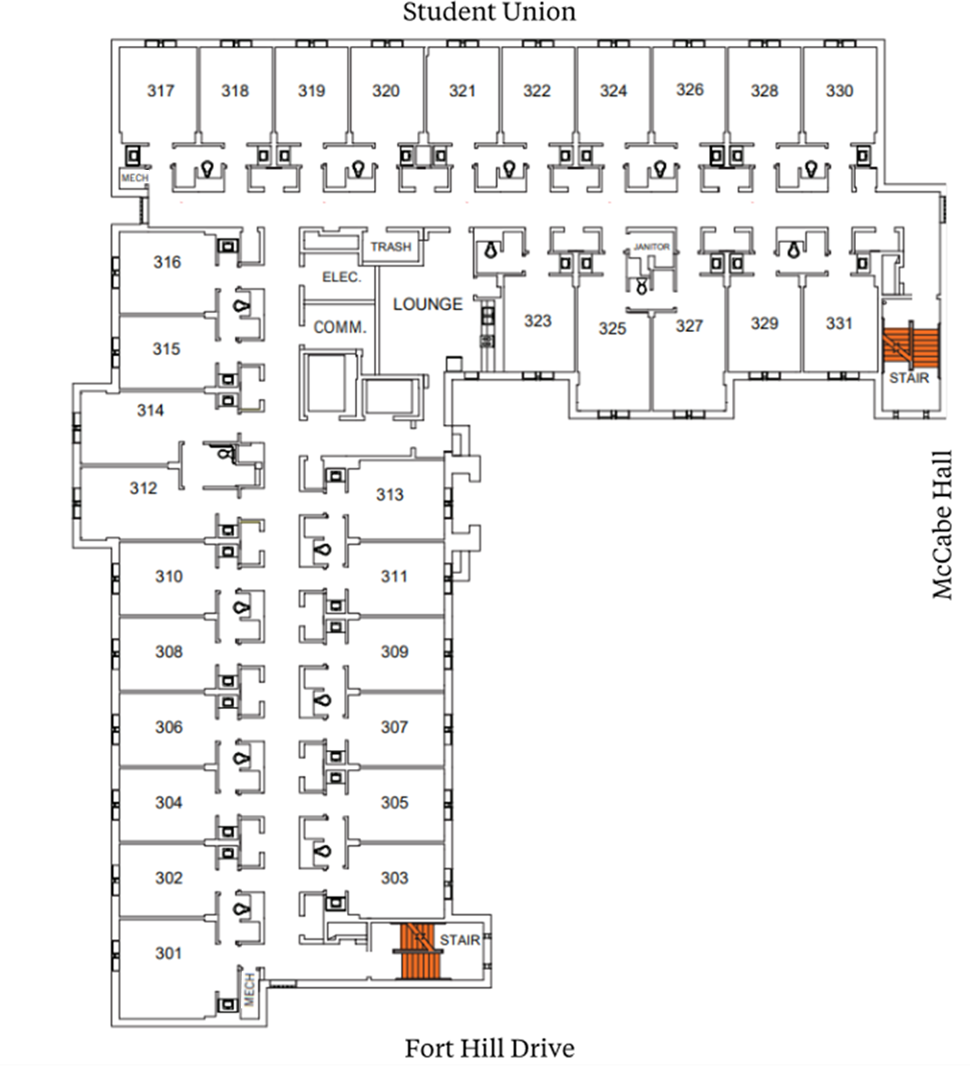
Holmes Hall third-floor plan showing student suites arranged around central corridors near Student Union, McCabe Hall, and Fort Hill Drive. The plan includes an elevator, stairwells, lounge and support spaces, and suites with two double rooms and a bathroom.

Floor 4

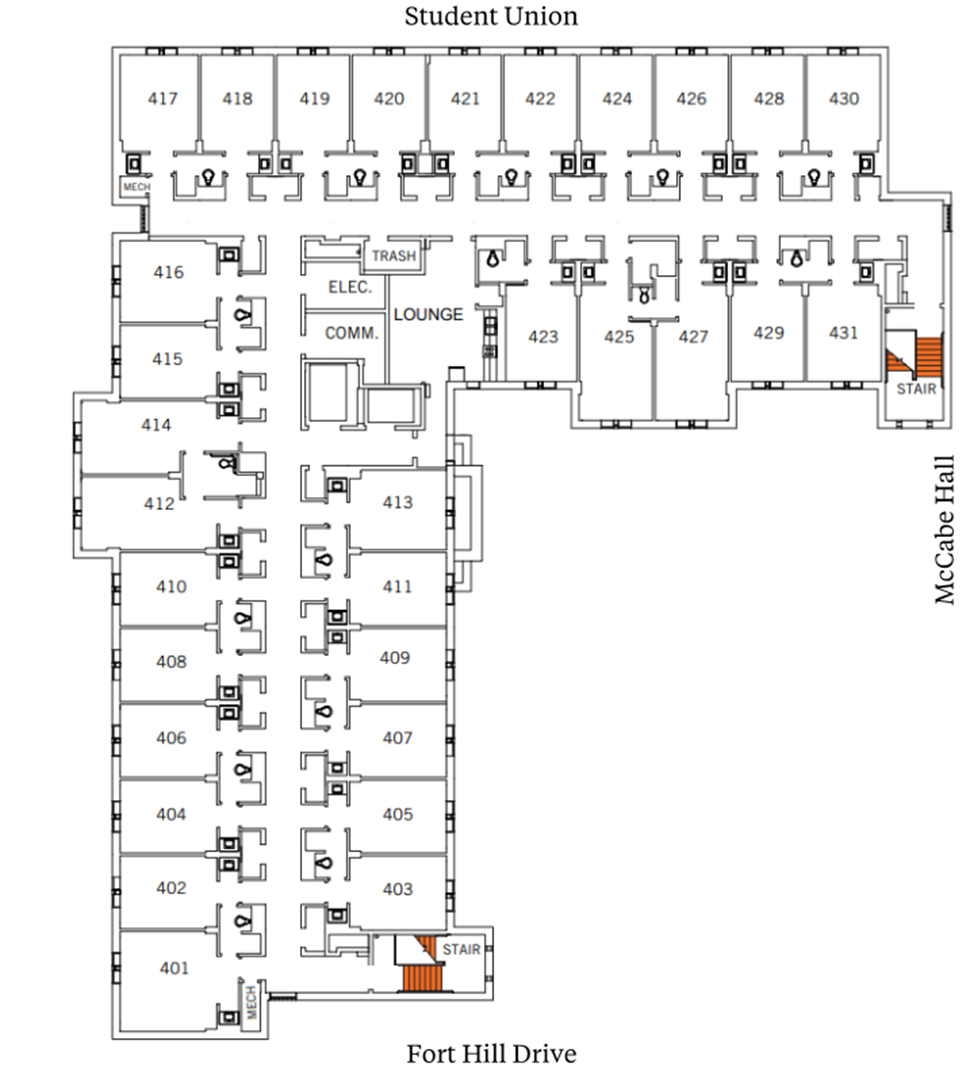
Holmes Hall fourth-floor plan showing student suites arranged around central corridors near Student Union, McCabe Hall, and Fort Hill Drive. The plan includes an elevator, stairwells, lounge and support spaces, and suites with two double rooms and a bathroom.

Floor 5

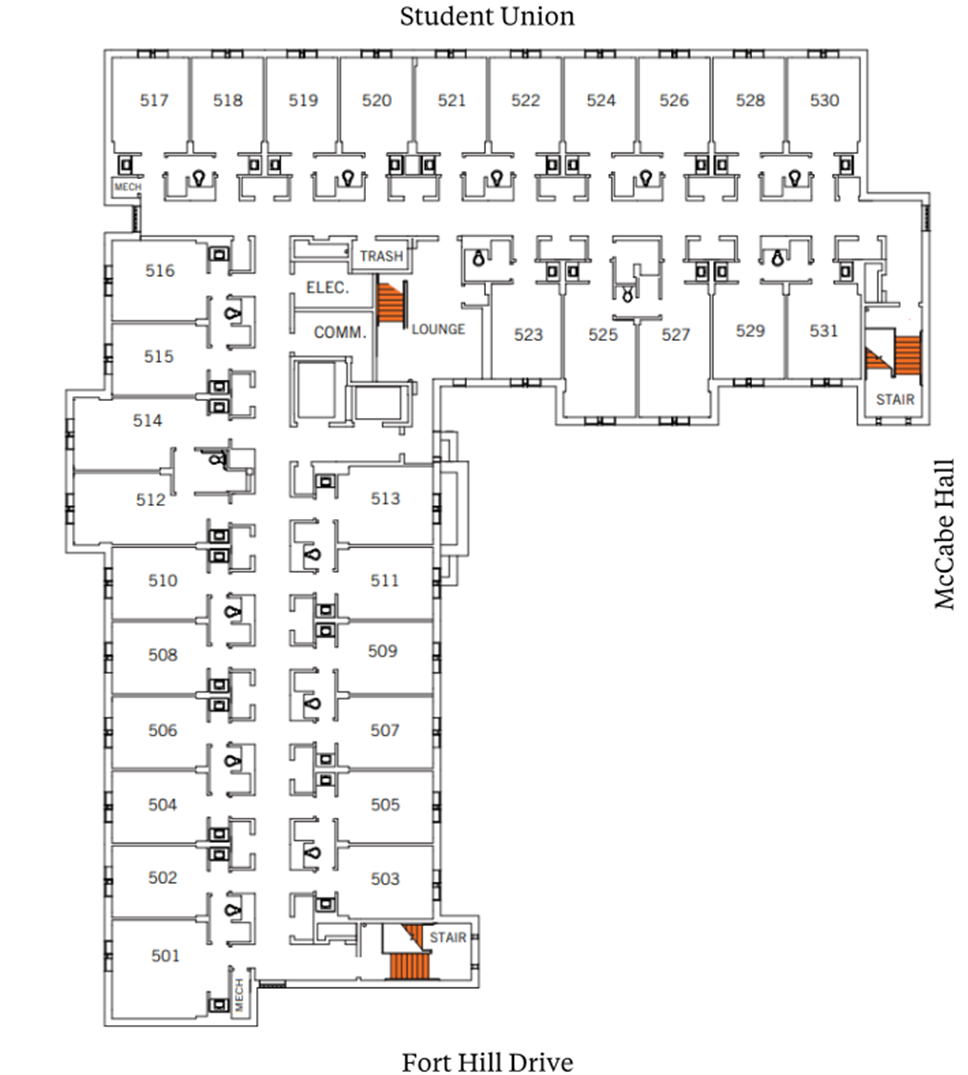
Holmes Hall fifth-floor plan showing student suites arranged around central corridors near Student Union, McCabe Hall, and Fort Hill Drive. The plan includes an elevator, stairwells, lounge and support spaces, and suites with two double rooms and a bathroom.