Skip to content

Clemson Home

Lightsey Bridge I Floor Plans

East Campus • Lightsey Bridge

Back to Building

Room and Hall Info

Hall Facts

  • Building Style: Apartment
  • Bathroom Type: Semi-private Shared by a small, restricted group.
  • Bedrooms:
    • Private Bedroom Double
      Two residents each have a private bedroom within a shared apartment featuring a full kitchen, living area, and shared bathrooms.
    • Shared Bedroom Quad (Bridge to Clemson)
      A Bridge to Clemson housing option where four residents reside within a two bedroom apartment, two residents share a bedroom with a shared bathroom and common areas.
  • Elevator: No
  • Kitchen: Not listed
  • Laundry: Lightsey Bridge Commons

Understanding Room Assignments

Room numbers indicate floor level.

  • Example: LightseyBrid 0304-1
    • LightseyBrid = Building
    • 0304 = Floor 3, Room 4
    • -1 = Key 1

Room Details

Shared Bedroom Quad

Bedroom Sizes: Two per apartment, each 11.5' W x 13.5' L
Bedroom Closets: One per room, each 80" W x 20" D, doors
Ceiling Height: 8'
Flooring: Luxury Vinyl Tile (LVT)
Living Room Size: 14' W x 11.5' L
Wall Paint Color: Front Porch (SW 7651) in bathroom; Westhighland White (SW 7566) in bedroom; Neutral Ground (SW 7568) in living room/kitchen
Window (Bedrooms): 34" W x 52" H (one per room)
Window (Living Room): 37" W x 95" H

Furniture Details

Mattress Size: XL Twin (one per bed)
Barstools: Two per apartment
Bed Frame: Inside Frame: 33" W x 81" L, Outside Frame: 38" W x 85" L x 60" H; Two bed frames per bedroom
Bed Frame Lofting Options: Adjustable heights with 11 settings, 30" lowest under-bed clearance, 54" maximum under-bed clearance
Bed Safety Rail: 51" W x 15" H (one per bed)
Couch: One per apartment
Chest of Drawers: 29" W x 24" D x 27" H with three drawers (two per bedroom)
Desk: 32" W x 24" D x 30" H (two per bedroom)
Desk Chair: Two per bedroom
Kitchen Appliances: Microwave, Oven Range and Stove, Refrigerator
Living Room Table: 22" W x 42" L x 17" H
TV Size: 50"
Floor Plans

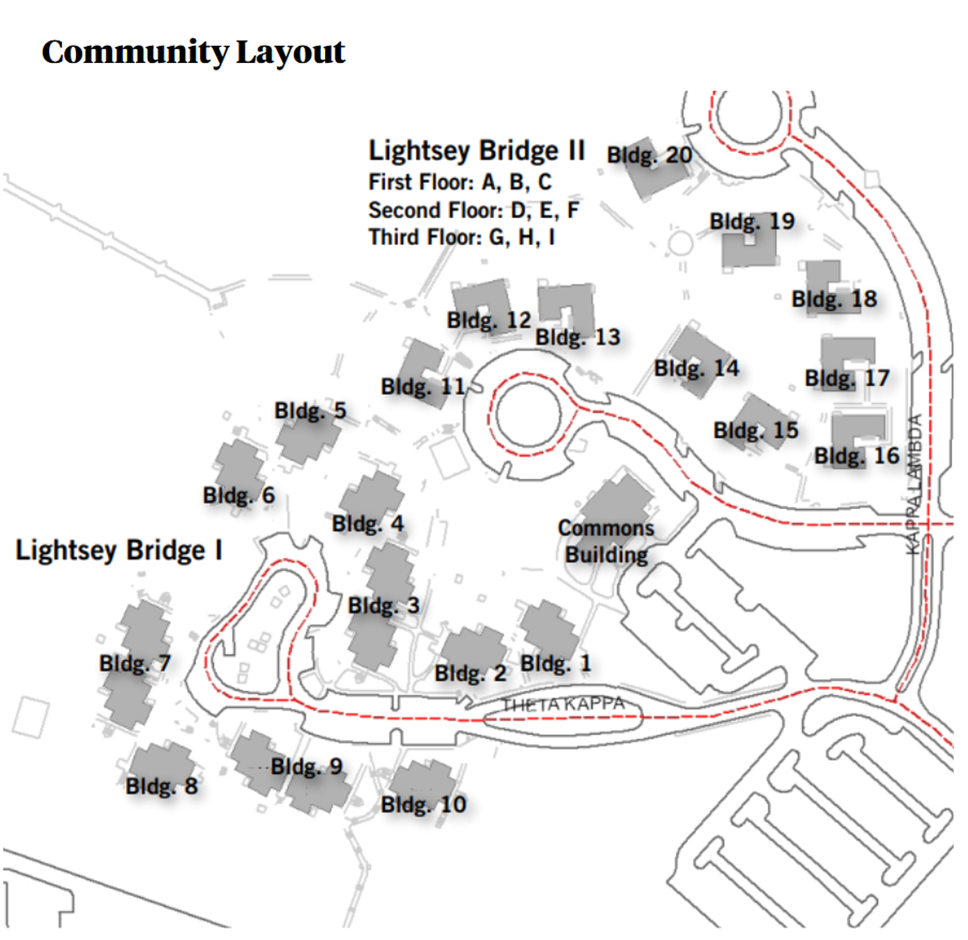
Community Layout

Lightsey Bridge community layout showing Buildings 1–20 arranged around internal roads, roundabouts, and a Commons Building. The site plan includes Lightsey Bridge I and II residential clusters, connecting streets and sidewalks, nearby parking areas, and floor letter groupings for Lightsey Bridge II.

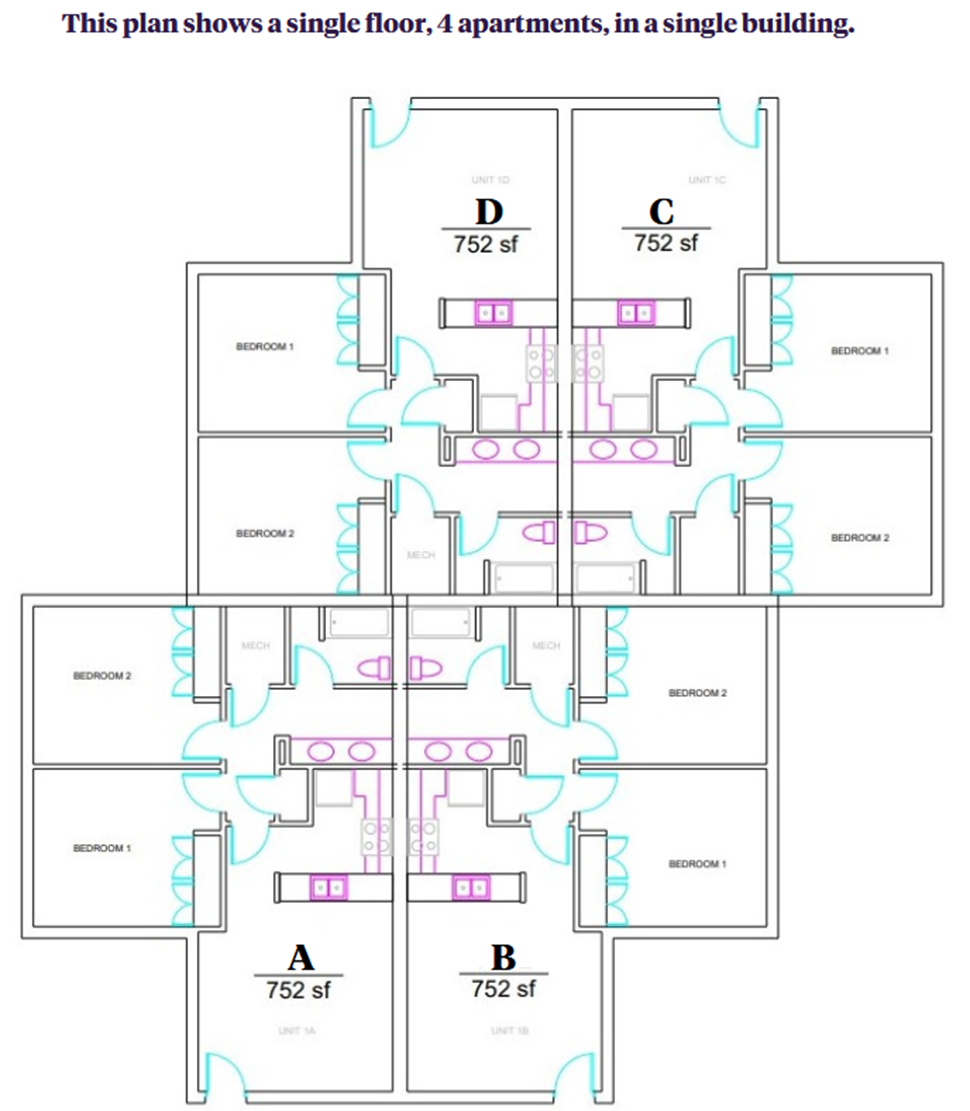
Floor Layouts

Lightsey Bridge I room layout showing two side-by-side units, A and B, each 752 square feet. Each unit includes two bedrooms, a living room, kitchen, bathroom, mechanical space, and exterior entry.