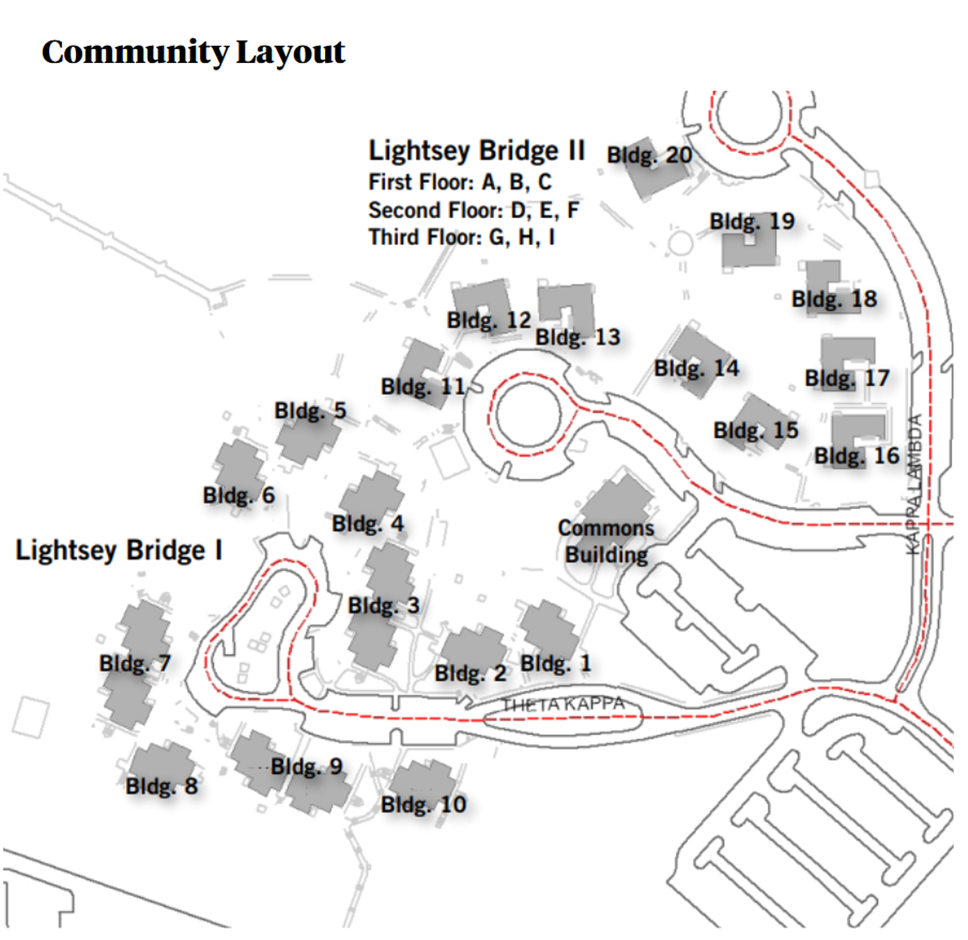
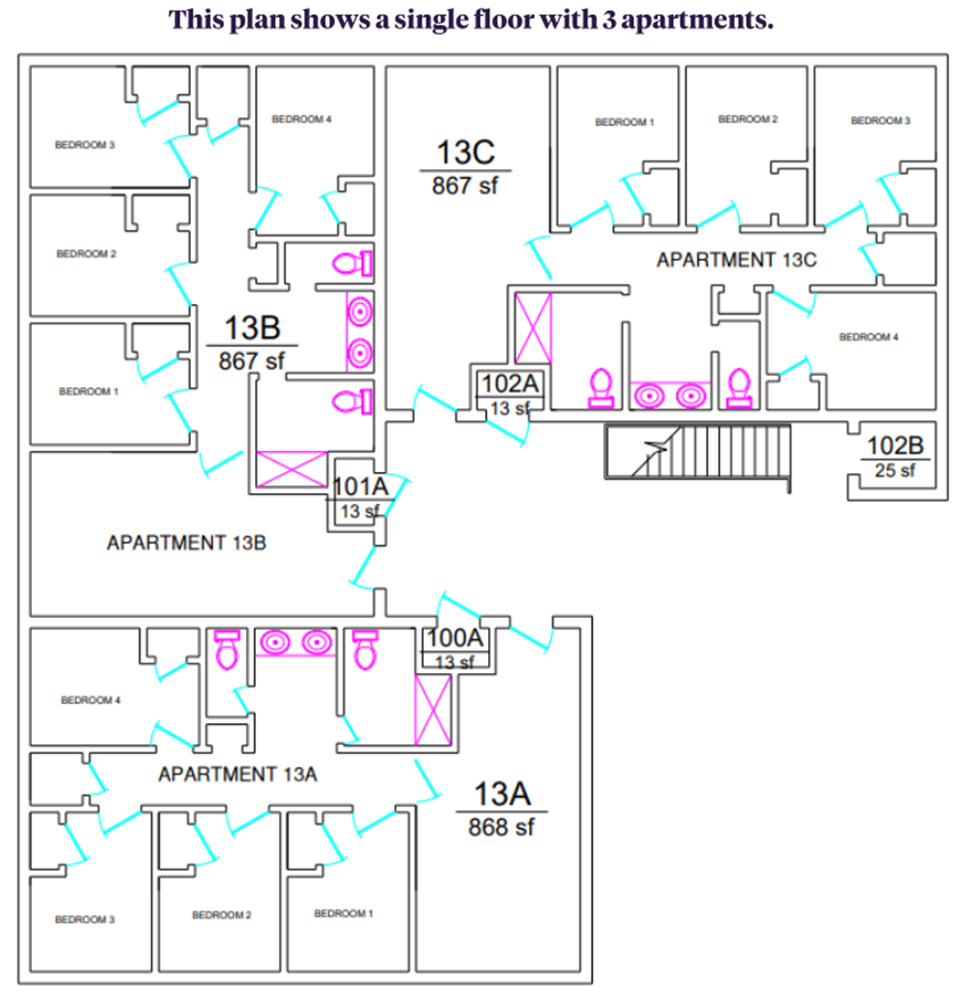
Lightsey Bridge II Floor Plans
East Campus • Lightsey Bridge
Room numbers indicate floor level.
Bedroom Sizes: Four per apartment, each 11.5' W x 13.5' L
Bedroom Closets: One per bedroom, each 45" W x 24" D, doors
Ceiling Height: 8'
Flooring: Luxury Vinyl Tile (LVT)
Living Room Size: 12' W x 15' L
Wall Paint Color: Kilim Beige (SW 6106)
Window (Bedrooms): 34" W x 52" H (one per room)
Window (Living Room): 61" W x 46" H
Mattress Size: XL Twin (one per bed)
Barstools: Two per apartment
Bed Frame: Inside Frame: 33" W x 81" L, Outside Frame: 38" W x 85" L x 60" H; One bed frame per bedroom
Bed Frame Lofting Options: Adjustable heights with 11 settings, 30" lowest under-bed clearance, 54" maximum under-bed clearance
Bed Safety Rail: 51" W x 15" H (one per bed)
Couch: One per apartment
Chest of Drawers: 29" W x 24" D x 27" H with three drawers (one per bedroom)
Desk: 32" W x 24" D x 30" H (one per bedroom)
Desk Chair: One per bedroom
Kitchen Appliances: Microwave, Oven Range and Stove, Refrigerator
Living Room Table: 24" W x 42" L x 18" H