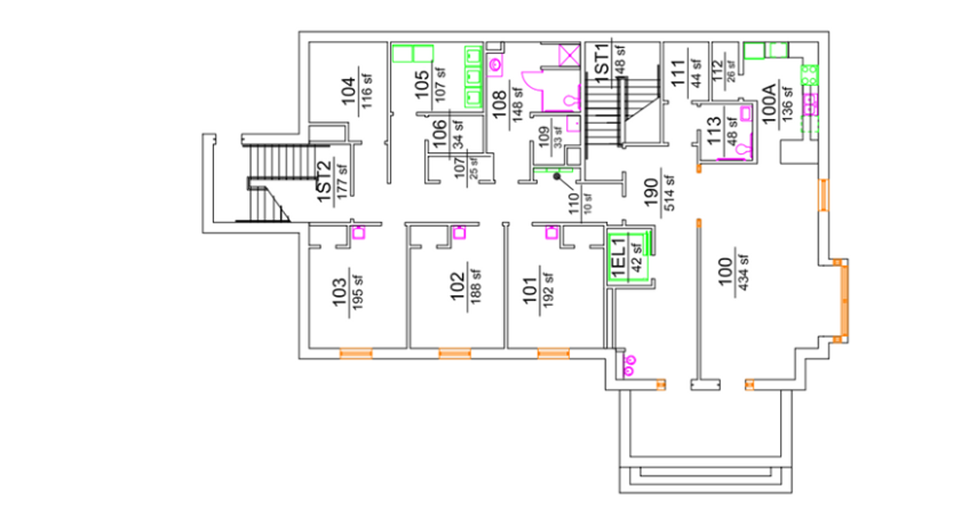
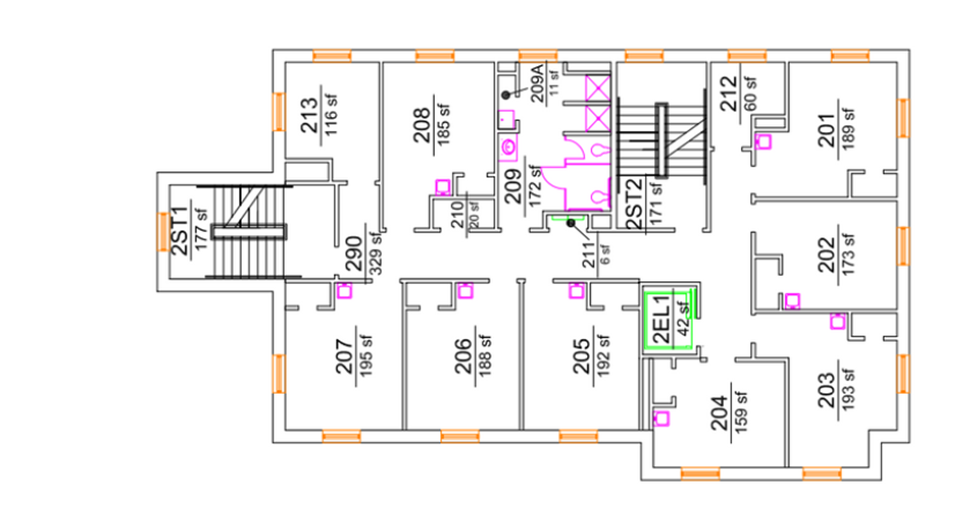
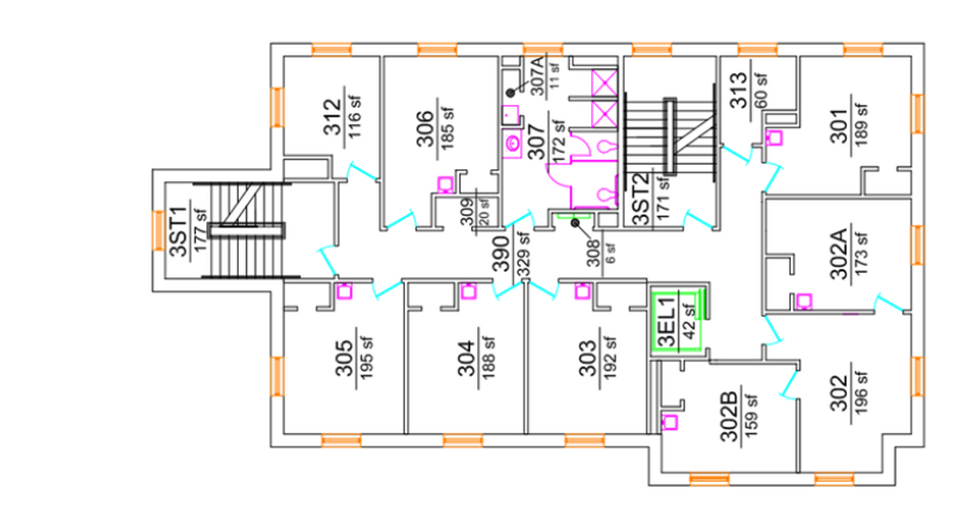
Simpson Hall North Floor Plans
West Campus • The Quad
Room numbers indicate floor level.
Room Size: 12' W x 16' L (includes closet and entry)
Ceiling Height: 8'
Closets: 30" W x 24" D; one per room; no door
Flooring: Tile
Mirror: 18" W x 30" H; one per room with light fixture over mirror
Sink: 19.5" W x 17" D
Wall Paint Color: Divine White (SW 6105)
Window: 47" W x 66" H; one per room
Room Size: 12' W x 16' L (includes closet and entry)
Ceiling Height: 8'
Closets: 30" W x 24" D; two per room; no door
Flooring: Tile
Mirror: 18" W x 30" H; one per room with light fixture over mirror
Sink: 19.5" W x 17" D
Wall Paint Color: Divine White (SW 6105)
Window: 47" W x 66" H; one per room
Room Size: 11' W x 14' L (includes closet and entry)
Ceiling Height: 8'
Closets: 24" W x 24" D; one per room; door
Flooring: Tile
Mirror: 18" W x 30" H; one per room with light fixture over mirror
Sink: 19.5" W x 17" D
Wall Paint Color: Divine White (SW 6105)
Window: 47" W x 66" H; one per room
Designated Single:
Mattress Size: XL Twin; one per bed frame
Bed Frame: Inside Frame 33" W x 81" L, Outside Frame 38" W x 85" L x 60" H; One bed frame per room
Bed Lofting Options: Adjustable heights with 11 settings, 30" lowest under-bed clearance, 54" maximum under-bed clearance
Bed Safety Rail: 51" W x 15" H; one per bed frame
Chest of Drawers: 30"W x 24"D x 30" H; three drawers; one per room
Desk: 32" W x 24" D x 30" H; one per room
Desk Chair: one per room
Double Room:
Mattress Size: XL Twin; one per bed frame
Bed Frame: Inside Frame 33" W x 81" L, Outside Frame 38" W x 85" L x 60" H; Two bed frames per room
Bed Lofting Options: Adjustable heights with 11 settings, 30" lowest under-bed clearance, 54" maximum under-bed clearance
Bed Safety Rail: 51" W x 15" H; one per bed frame
Chest of Drawers: 30"W x 24"D x 30" H; three drawers; two per room
Desk: 32" W x 24" D x 30" H; two per room
Desk Chair: two per room
Single Room:
Mattress Size: XL Twin; one per bed frame
Bed Frame: Inside Frame 33" W x 81" L, Outside Frame 38" W x 85" L x 60" H; One bed frame per room
Bed Lofting Options: Adjustable heights with 11 settings, 30" lowest under-bed clearance, 54" maximum under-bed clearance
Bed Safety Rail: 51" W x 15" H; one per bed frame
Chest of Drawers: 30" W x 24" D x 30" H; three drawers; one per room
Desk: 32" W x 24" D x 30" H; one per room
Desk Chair: one per room