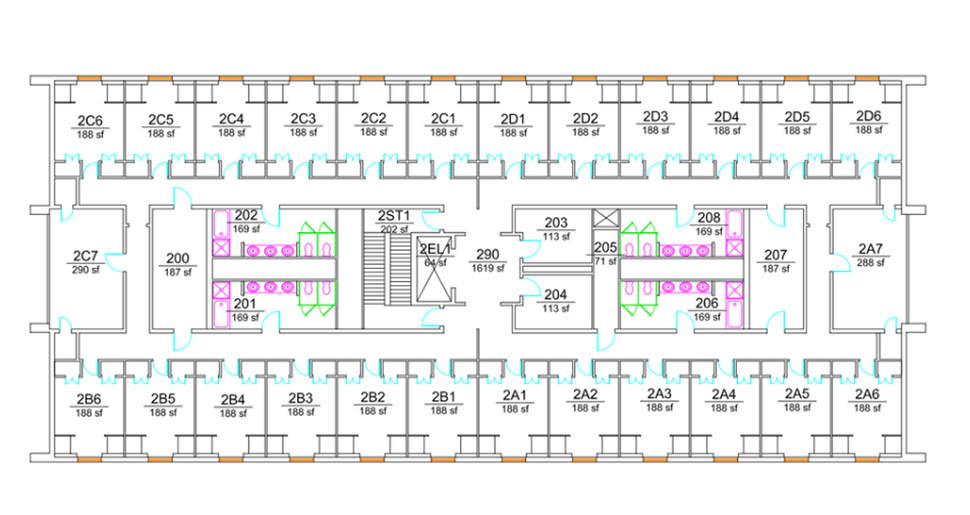
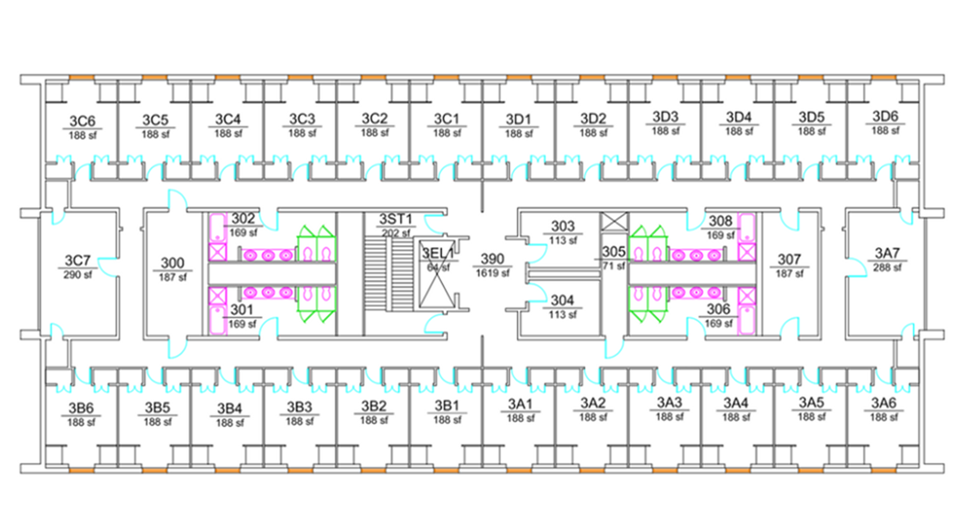
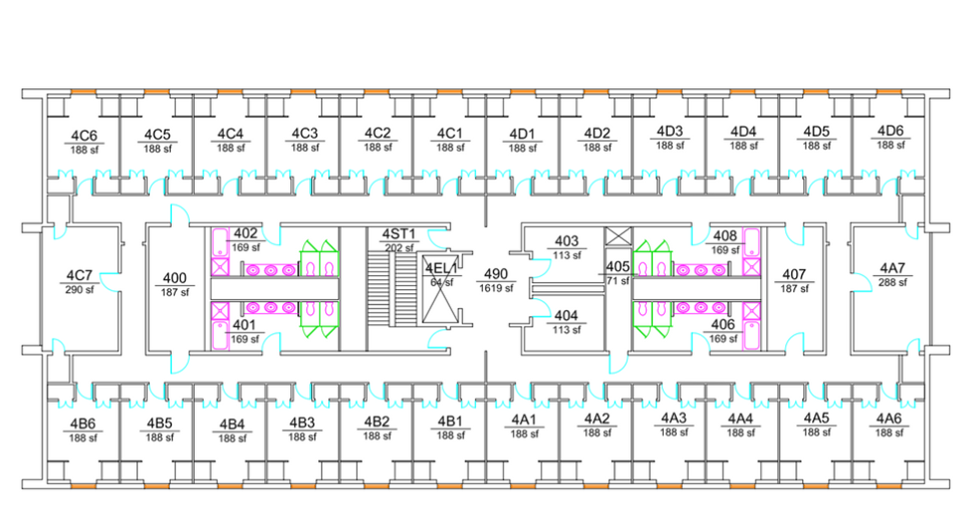
Smith Hall Floor Plans
East Campus • Bryan Mall
Room numbers indicate floor level.
Rooms Size: 21' W x 11' L (includes entry)
Ceiling Height: 8'
Closets: Two per room, each 46" W x 52" D, with doors
Flooring: Luxury Vinyl Tile (LVT)
Tackboard: 27" W x 64" H, two per room on wall next to beds
Wall Paint Color: Divine White (SW 6105)
Windows: 228" W x 69" H, six windows spanning wall
Room Size: 11.5' W x 16' L (includes closet and entry)
Ceiling Height: 8'
Closets: Two per room, each 49" W x 30" D, sliding doors
Flooring: Luxury Vinyl Tile (LVT)
Mirrors: 24" W x 28" H, two per room on wall above chest of drawers with overhead light fixture
Tackboard: 84" W x 26" H, two per room on wall next to beds
Wall Paint Color: Divine White (SW 6105)
Window: 36" W x 68" H
Room Size: 21' W x 11' L (includes closet and entry)
Ceiling Height: 8'
Closets: Two per room, each 46" W x 52" D, with doors
Flooring: Luxury Vinyl Tile (LVT)
Tackboard: 27" W x 64" H, two per room on wall next to beds
Wall Paint Color: Divine White (SW 6105)
Windows: 228" W x 69" H, six windows spanning wall
Designated Single (4A7, 4C7):
Mattress Size: XL Twin (one per bed)
Bed Frame: Inside Frame 33" W x 81" L, Outside Frame 38" W x 85" L x 60" H, two bed frames per room
Bed Frame Lofting Options: Adjustable heights with 11 settings, 30" lowest under-bed clearance, 54" maximum under-bed clearance
Bed Safety Rail: 51" W x 15" H (one per bed)
Chest of Drawers: Two per room with three drawers, each 29" W x 24" D x 30" H
Desk: 32" W x 24" D x 30" H (two per room)
Desk Chair: Two per room
Double Room:
Mattress Size: XL Twin (one per bed)
Bed Frame: Inside Frame: 33" W x 81" L, Outside Frame: 38" W x 85" L x 60" H; Two bed frames per room
Bed Frame Lofting Options: Adjustable heights with 11 settings, 30" lowest under-bed clearance, 54" maximum under-bed clearance
Bed Safety Rail: 51" W x 15" H (one per bed)
Bookshelf: Two per room built-in above desk with five shelves
Chest of Drawers: Two per room built-in to wall near closet with five drawers, each 32" W x 16" D x 40" H
Desk: Two per room built-in to wall below bookshelves, each 42" W x 30" D x 30" H
Desk Chair: Two per room
Triple Room:
Mattress Size: XL Twin (one per bed)
Bed Frame: Inside Frame: 38" W x 80" L, Outside Frame: 38" W x 86" L x 72" H; Three bed frames per room
Bed Frame Lofting Options: Adjustable heights with 11 settings, 30" lowest under-bed clearance, 60" maximum under-bed clearance
Bed Safety Rail: 51" W x 15" H (one per bed)
Chest of Drawers: Three per room with three drawers, each 29" W x 24" D x 30” H
Desks: 32" W x 24" D x 30" H (three per room)
Desk Chair: Three per room
Wardrobe: 24" W x 36" D x 60" H (one per room)