Skip to content

Clemson Home

Thornhill Village Floor Plans

East Campus • Thornhill Village

Back to Building

Room and Hall Info

Hall Facts

  • Building Style: Apartment
  • Bathroom Type: Semi-private Shared by a small, restricted group.
  • Bedrooms:
    • Shared Bedroom Quad
      Four residents within a quad-style apartment, two residents share a bedroom (2 bedrooms in each apartment) with shared bathrooms and common areas.
    • Shared Bedroom Quad (Bridge to Clemson)
      A Bridge to Clemson housing option where four residents reside within a two bedroom apartment, two residents share a bedroom with a shared bathroom and common areas.
  • Elevator: No
  • Kitchen: Not listed
  • Laundry: Commons Building

Understanding Room Assignments

Room numbers indicate floor level.

  • Example: ThornhillVil 0304-1
    • ThornhillVil = Building
    • 0304 = Floor 3, Room 4
    • -1 = Key 1

Room Details

Shared Bedroom Quad

Bedroom Sizes: Two per apartment, 9' W x 13' L and 11' W x 12' L
Bedroom Closets: One per room, each 55" W x 24" D, doors
Ceiling Height: 8'
Flooring: Luxury Vinyl Tile (LVT)
Kitchen Size: 9' W x 7' L
Living Room Closet: 134" W x 38" D
Living Room Size: 11.5' W x 12' L
Wall Paint Color: Divine White (SW 6105)
Window (Bathroom): 26" W x 44" H (one per room)
Window (Bedrooms): 39" W x 52" H (two per room) Window (Living Room): 50" W x 44" H

Furniture Details

Mattress Size: XL Twin (one per bed)
Bed Frame: Inside Frame: 33" W x 81" L, Outside Frame: 38" W x 85" L x 60" H; Two bed frames per room
Bed Frame Lofting Options: Adjustable heights with 11 settings, 30" lowest under-bed clearance, 54" maximum under-bed clearance
Bed Safety Rail: 51" W x 15" H (one per bed)
Couch & Chair: One per apartment
Chest of Drawers: 29" W x 24" D x 27" H with three drawers (two per bedroom)
Desk: 32" W x 24" D x 30" H (two per bedroom)
Desk Chair: Two per room
Kitchen Appliances: Microwave, Oven Range and Stove, Refrigerator
Living Room Table: 24" W x 42" L x 18" H
Floor Plans

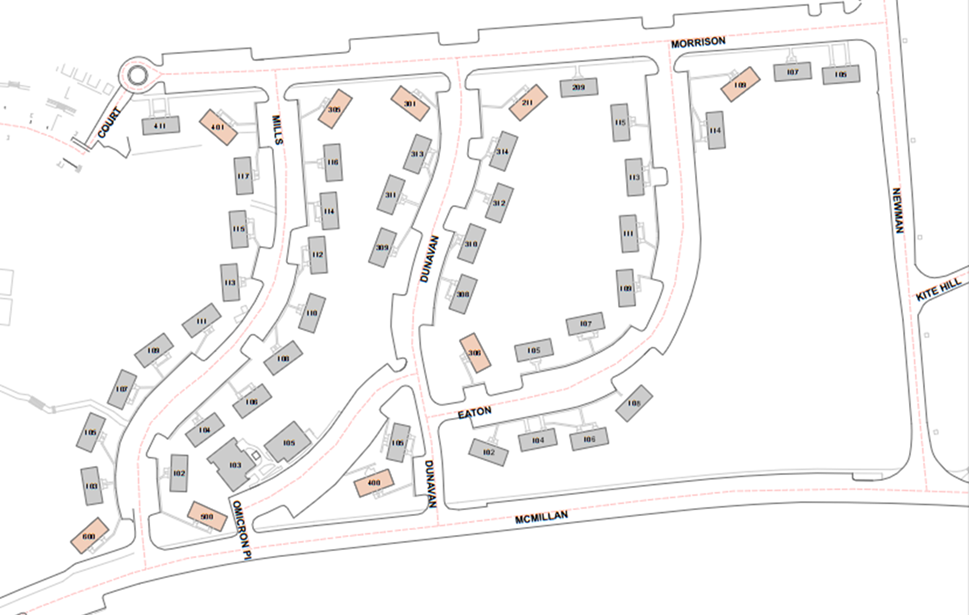
Community Layout

Thornhill Village community layout showing residential buildings arranged along Newman, Dunavan, Eaton, Mills, Morrison, and McMillan roads. The site plan includes multiple housing units, internal streets, sidewalks, parking areas, and surrounding neighborhood connections.

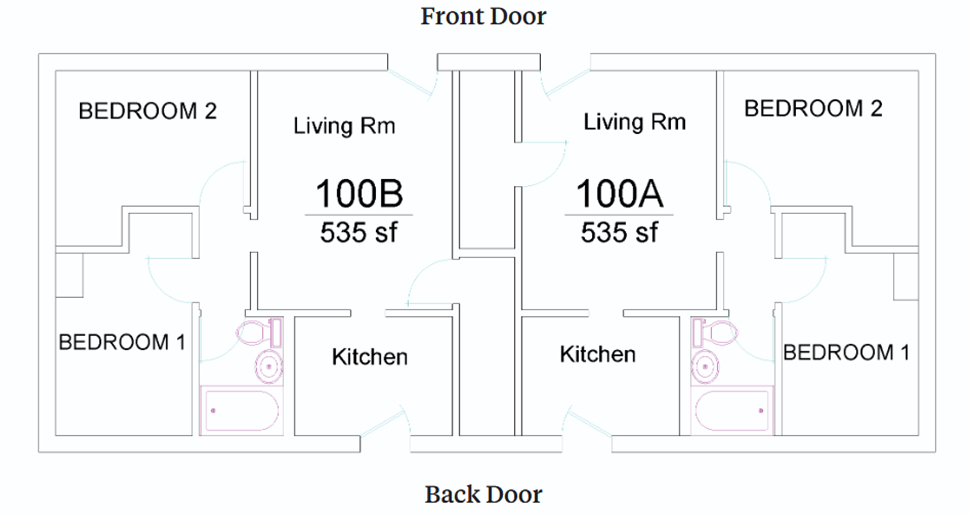
Unit A and B Layout

Thornhill Village room layout showing two side-by-side apartment units, 100A and 100B, each 535 square feet. Each unit includes two bedrooms, a living room, kitchen, bathroom, front door, and back door.