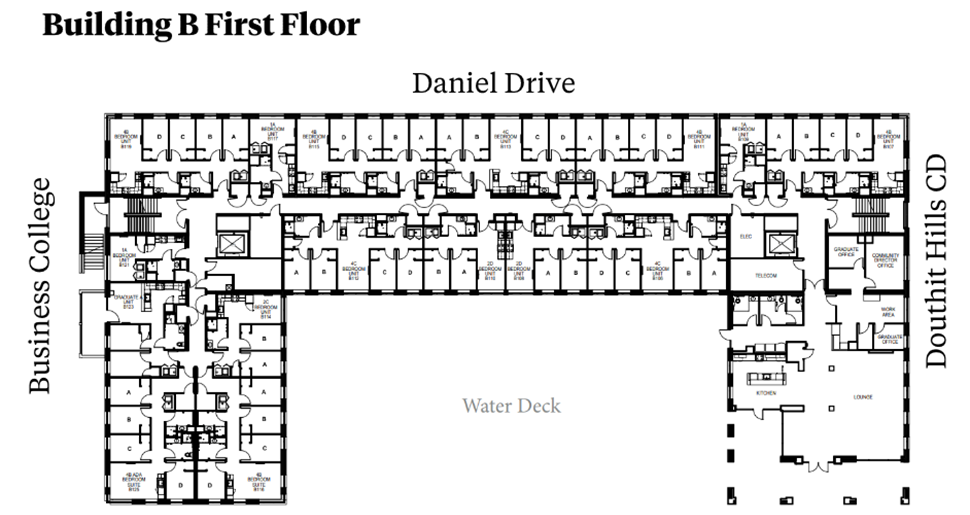
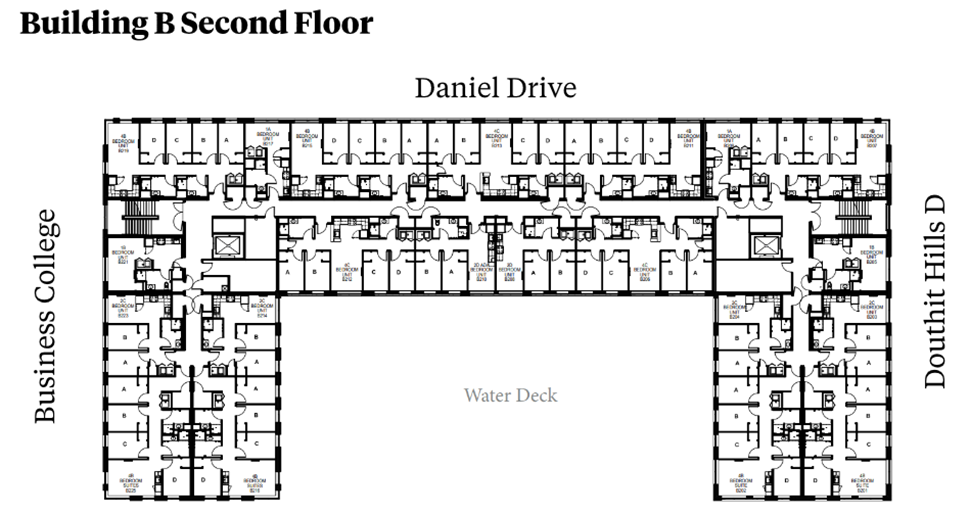
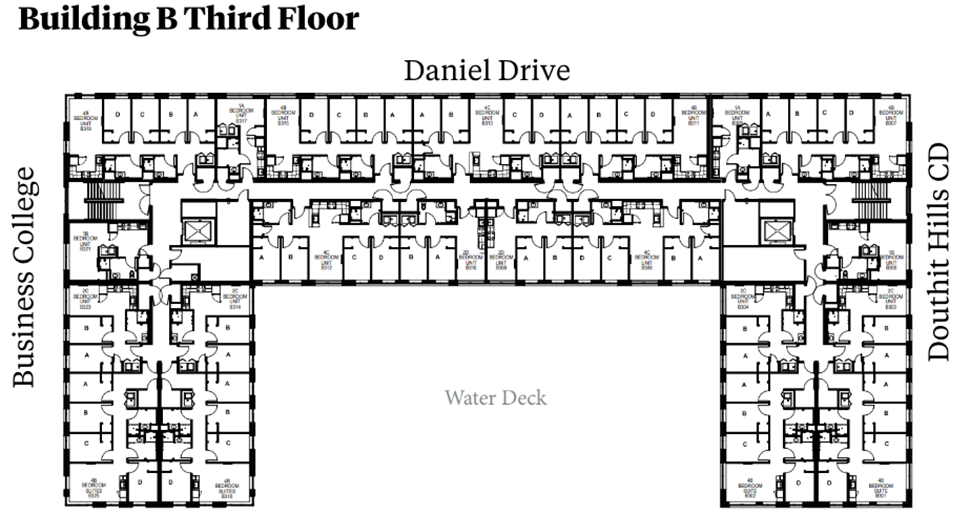
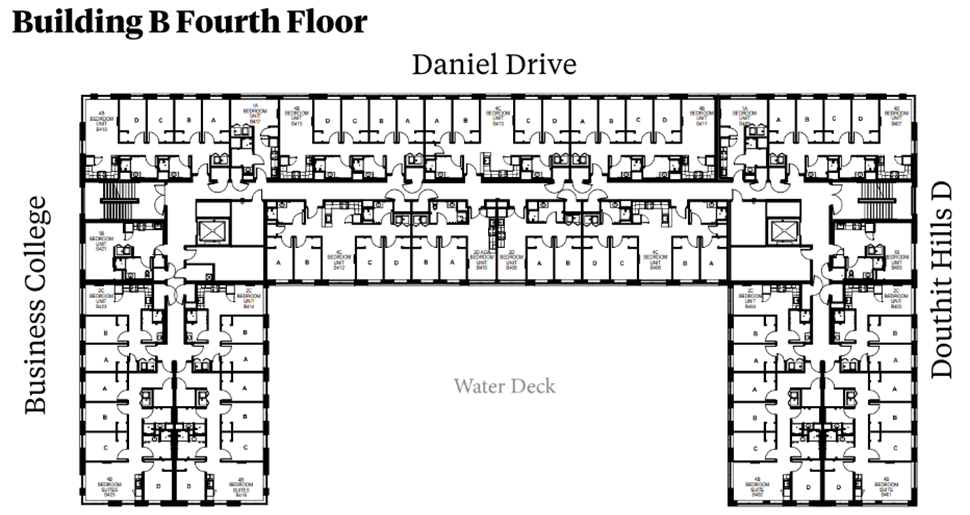
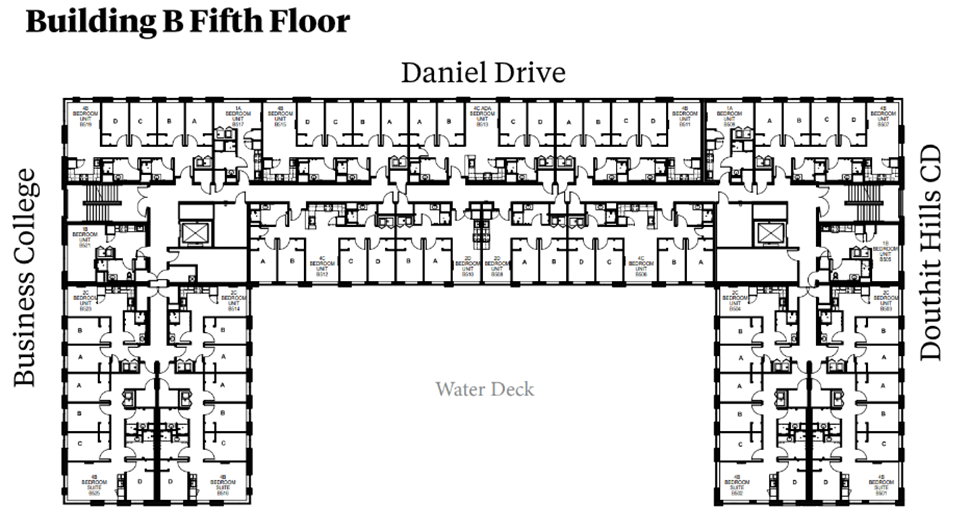
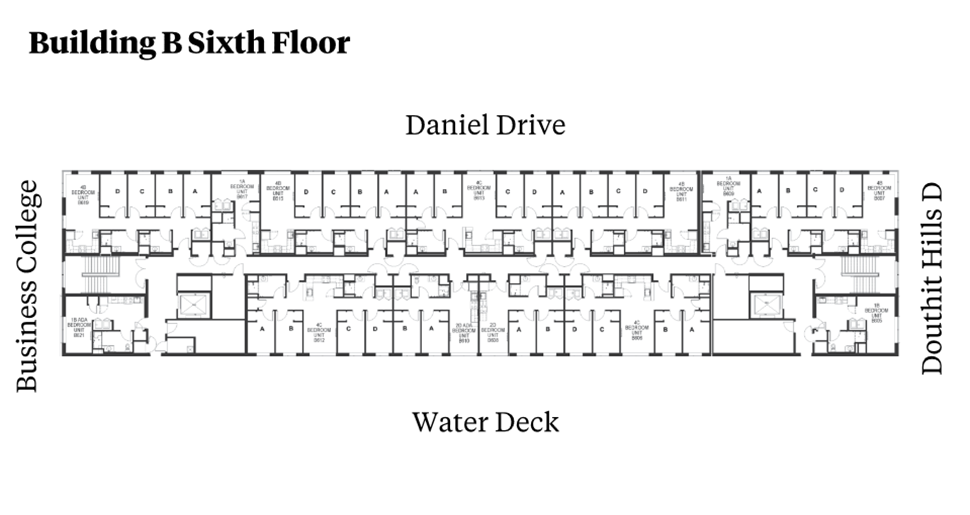
Douthit Hills B Floor Plans
East Campus • Douthit Hills West
Room numbers indicate floor level.
Bedroom Sizes: Four per apartment, each 8' W x 12' L
Bedroom Closets: One per bedroom, each 36" W x 31" D, no doors
Ceiling Height: 9'
Flooring: Luxury Vinyl Tile (LVT) in common areas; carpet in bedrooms
Living Room Size: 9' W x 13' L
Wall Paint Color: Divine White (SW 6105)
Window (Bedrooms): 46" W x 73" H (one per room)
Windows (Living Room): 94" W x 88" H, three per room
Bedroom Sizes: Four per apartment, each 8' W x 12' L
Bedroom Closets: One per bedroom, each 36" W x 31" D, no doors
Ceiling Height: 9'
Flooring: Luxury Vinyl Tile (LVT) in common areas; carpet in bedrooms
Living Room Size: 9' W x 13' L
Wall Paint Color: Divine White (SW 6105)
Window (Bedrooms): 46" W x 73" H (one per room)
Windows (Living Room): 94" W x 88" H, three per room
Bedroom Sizes: Four per apartment, each 8' W x 12' L
Bedroom Closets: One per bedroom, each 36" W x 31" D, no doors
Ceiling Height: 9'
Flooring: Luxury Vinyl Tile (LVT) in common areas; carpet in bedrooms
Living Room Size: 9' W x 13' L
Wall Paint Color: Divine White (SW 6105)
Window (Bedrooms): 46" W x 73" H (one per room)
Windows (Living Room): 94" W x 88" H, three per room
Bedroom Sizes: Two per apartment, each 8' W x 12' L
Bedroom Closets: One per bedroom, each 36" W x 31" D, no doors
Ceiling Height: 9'
Flooring: Luxury Vinyl Tile (LVT) in common areas; carpet in bedrooms
Living Room Size: 9' W x 13' L
Wall Paint Color: Divine White (SW 6105)
Window (Bedrooms): 46" W x 73" H (one per room)
Windows (Living Room): 94" W x 88" H, three per room
Bedroom/Living Room Size: 14' W x 7' L
Ceiling Height: 9'
Closet: One per room, each 34" W x 33" D, door
Flooring: Luxury Vinyl Tile (LVT)
Wall Paint Color: Divine White (SW 6105)
Window: 94" W x 88" H, one per room
Private Bedroom Quad - Efficiency Kitchen:
Mattress Size: Full (one per bed)
Barstools: two per apartment
Bed Frame: 54" W x 79" L x 25" H, One bed frame per bedroom
Ceiling Fan: one per apartment in living room
Couch: One per apartment
Desk with Drawer: 30" W x 22" D x 30" H (one per bedroom)
Desk Chair: One per bedroom
Dining Table: 23" W x 23" D x 42" H (not included in apartments with bar top kitchen counter)
Kitchen Appliances: Microwave, mini refrigerator
Laundry: one washer and one dryer per apartment
Living Room Table: 24" W x 42" L x 17" H
Private Bedroom Quad - Full Kitchen:
Mattress Size: Full (one per bed)
Barstools: two per apartment
Bed Frame: 54" W x 79" L x 25" H, One bed frame per bedroom
Ceiling Fan: one per apartment in living room
Couch: One per apartment
Desk with Drawer: 30" W x 22" D x 30" H (one per bedroom)
Desk Chair: One per bedroom
Dining Table: 23" W x 23" D x 42" H (not included in apartments with bar top kitchen counter)
Kitchen Appliances: Microwave, Oven Range and Stove, Refrigerator
Laundry: one washer and one dryer per apartment
Living Room Table: 24" W x 42" L x 17" H
Private Bedroom Quad Split Floor Plan - Full Kitchen:
Mattress Size: Full (one per bed)
Barstools: two per apartment
Bed Frame: 54" W x 79" L x 25" H, One bed frame per bedroom
Ceiling Fan: one per apartment in living room
Couch: One per apartment
Desk with Drawer: 30" W x 22" D x 30" H (one per bedroom)
Desk Chair: One per bedroom
Kitchen Appliances: Microwave, Oven Range and Stove, Refrigerator
Laundry: one washer and one dryer per apartment
Living Room Table: 24" W x 42" L x 17" H
Private Double Bedroom - Full Kitchen:
Mattress Size: Full (one per bed)
Barstools: two per apartment
Bed Frame: 54" W x 79" L x 25" H, One bed frame per bedroom
Ceiling Fan: one per apartment in living room
Couch: One per apartment
Desk with drawer: 30" W x 22" D x 30" H (one per bedroom)
Desk Chair: One per bedroom
Dining Table: 23" W x 23" D x 42" H
Kitchen Appliances: Microwave, Oven Range and Stove, Refrigerator
Laundry: one washer and one dryer per apartment
Living Room Table: 24" W x 42" L x 17" H
Private Single Studio - Full Kitchen:
Mattress Size: Full (one per bed)
Bed Frame: 54" W x 79" L x 25" H, One bed frame per room
Ceiling Fan: one per room
Desk with drawer: 30" W x 22" D x 30" H (one per room)
Desk Chair: One per room
Kitchen Appliances: Microwave, Oven Range and Stove, Refrigerator
Laundry: one washer and one dryer per apartment