Skip to content

Clemson Home

Douthit Hills B

East Campus • Douthit Hills West • Style: Apartment • Bathroom: Semi-private • Co-Ed

Douthit Hills B is an apartment building within the Douthit West community, offering a variety of housing options for continuing students, including studio, double, and quad apartments. Residents enjoy stunning views of campus, a first floor lounge and kitchen, and water deck shared by the Douthit West residents. As part of the larger Douthit Hills community, Douthit Hills B also provides convenient access to a full fitness center, the Hub’s all-you-care-to-eat dining hall, the campus bookstore, and a location just steps from the heart of Clemson’s campus.
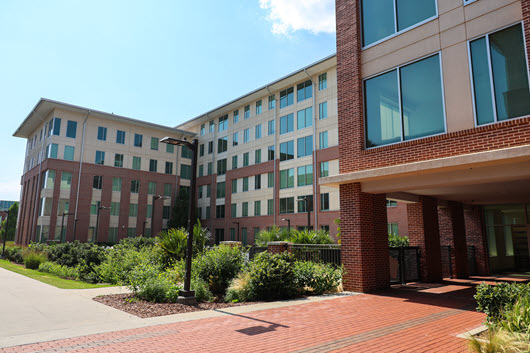
  • All About Douthit Hills B
    • Floors: 6
    • Capacity: 320
    • Population: Co-Ed
    • Bed: XL Twin
    • Bathroom Type: Semi-private
    • Elevator: Yes
  • Room Types and Rates

    Private Bedroom Double - Full Kitchen

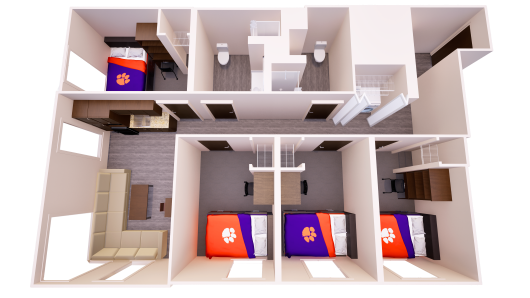
    Two residents each have a private bedroom within a shared apartment featuring a full kitchen, living area, and shared bathrooms.

    Private Bedroom Quad - Efficiency Kitchen

    Four residents each have a private bedroom within a shared apartment that includes a small efficiency kitchen and shared common spaces.

    Private Bedroom Quad - Full Kitchen

    Four residents each have a private bedroom within a shared apartment featuring a full kitchen, living area, and shared bathrooms.

    Private Single Studio - Full Kitchen

    One resident has their own living space includes a private bathroom and a full kitchen.

    Fall

    Room Type Rates 2026-2027
    Private Bedroom Double - Full Kitchen $6,564.00
    Private Bedroom Quad - Efficiency Kitchen $5,465.00
    Private Bedroom Quad - Full Kitchen $6,030.00
    Private Single Studio - Full Kitchen $7,157.00
    Showing current year rates.

    *Listed rates are for planning purposes only. Final rates available late Spring.

    Campus Rates
  • What's Included
    • Wi-Fi
    • All Utilities
    • Bed, Desk, Chair, Closets and Blinds
    • In-apartment kitchen (efficiency or full)
    • In-apartment laundry
    • In-community study rooms
    • Area Desk in Mauldin Hall
    • Live-in and On-call Staff

Layouts

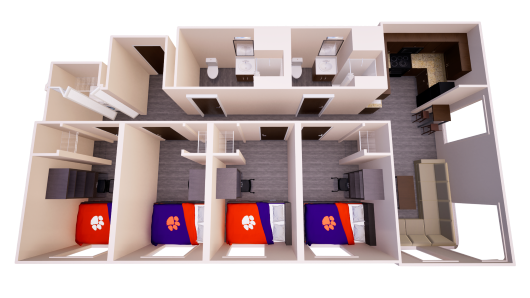
Private Bedroom Quad - Efficiency Kitchen

Occupancy: 4

3D floor plan of a shared apartment with living, kitchenette, four single bedrooms, two bathrooms, storage, and laundry closet.
  • Room Measurements

    Bedroom Sizes: Four per apartment, each 8' W x 12' L
    Bedroom Closets: One per bedroom, each 36" W x 31" D, no doors
    Ceiling Height: 9'
    Flooring: Luxury Vinyl Tile (LVT) in common areas; carpet in bedrooms
    Living Room Size: 9' W x 13' L
    Wall Paint Color: Divine White (SW 6105)
    Window (Bedrooms): 46" W x 73" H (one per room)
    Windows (Living Room): 94" W x 88" H, three per room

  • Furniture Measurements

    Mattress Size: Full (one per bed)
    Barstools: two per apartment
    Bed Frame: 54" W x 79" L x 25" H, One bed frame per bedroom
    Ceiling Fan: one per apartment in living room
    Couch: One per apartment
    Desk with Drawer: 30" W x 22" D x 30" H (one per bedroom)
    Desk Chair: One per bedroom
    Dining Table: 23" W x 23" D x 42" H (not included in apartments with bar top kitchen counter)
    Kitchen Appliances: Microwave, mini refrigerator
    Laundry: one washer and one dryer per apartment
    Living Room Table: 24" W x 42" L x 17" H

Private Bedroom Quad - Full Kitchen

Occupancy: 4

3D floor plan of a shared apartment with living, kitchen, and dining areas, four single bedrooms, two bathrooms, and storage spaces.
  • Room Measurements

    Bedroom Sizes: Four per apartment, each 8' W x 12' L
    Bedroom Closets: One per bedroom, each 36" W x 31" D, no doors
    Ceiling Height: 9'
    Flooring: Luxury Vinyl Tile (LVT) in common areas; carpet in bedrooms
    Living Room Size: 9' W x 13' L
    Wall Paint Color: Divine White (SW 6105)
    Window (Bedrooms): 46" W x 73" H (one per room)
    Windows (Living Room): 94" W x 88" H, three per room

  • Furniture Measurements

    Mattress Size: Full (one per bed)
    Barstools: two per apartment
    Bed Frame: 54" W x 79" L x 25" H, One bed frame per bedroom
    Ceiling Fan: one per apartment in living room
    Couch: One per apartment
    Desk with Drawer: 30" W x 22" D x 30" H (one per bedroom)
    Desk Chair: One per bedroom
    Dining Table: 23" W x 23" D x 42" H (not included in apartments with bar top kitchen counter)
    Kitchen Appliances: Microwave, Oven Range and Stove, Refrigerator
    Laundry: one washer and one dryer per apartment
    Living Room Table: 24" W x 42" L x 17" H

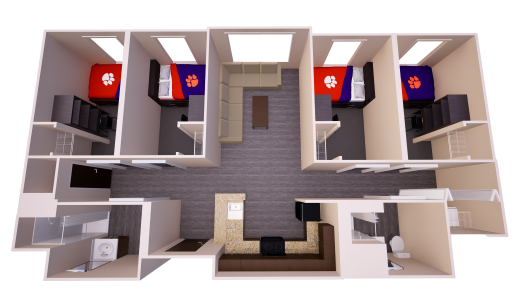
Private Bedroom Quad Split Floor Plan - Full Kitchen

Occupancy: 4

Douthit Hills quad rendering with four bedrooms around shared living and kitchen areas, lofted beds, desks, storage, closets, and bathrooms.
  • Room Measurements

    Bedroom Sizes: Four per apartment, each 8' W x 12' L
    Bedroom Closets: One per bedroom, each 36" W x 31" D, no doors
    Ceiling Height: 9'
    Flooring: Luxury Vinyl Tile (LVT) in common areas; carpet in bedrooms
    Living Room Size: 9' W x 13' L
    Wall Paint Color: Divine White (SW 6105)
    Window (Bedrooms): 46" W x 73" H (one per room)
    Windows (Living Room): 94" W x 88" H, three per room

  • Furniture Measurements

    Mattress Size: Full (one per bed)
    Barstools: two per apartment
    Bed Frame: 54" W x 79" L x 25" H, One bed frame per bedroom
    Ceiling Fan: one per apartment in living room
    Couch: One per apartment
    Desk with Drawer: 30" W x 22" D x 30" H (one per bedroom)
    Desk Chair: One per bedroom
    Kitchen Appliances: Microwave, Oven Range and Stove, Refrigerator
    Laundry: one washer and one dryer per apartment
    Living Room Table: 24" W x 42" L x 17" H

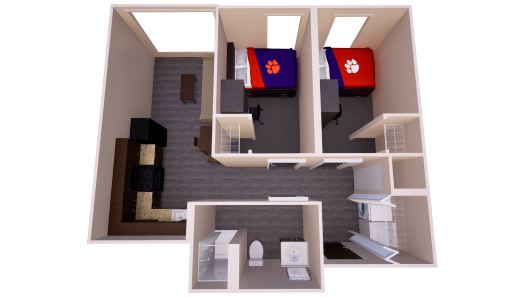
Private Double Bedroom - Full Kitchen

Occupancy: 4

3D floor plan of a shared apartment with living, kitchen, and dining areas, two single bedrooms, one bathroom, and laundry closet.
  • Room Measurements

    Bedroom Sizes: Two per apartment, each 8' W x 12' L
    Bedroom Closets: One per bedroom, each 36" W x 31" D, no doors
    Ceiling Height: 9'
    Flooring: Luxury Vinyl Tile (LVT) in common areas; carpet in bedrooms
    Living Room Size: 9' W x 13' L
    Wall Paint Color: Divine White (SW 6105)
    Window (Bedrooms): 46" W x 73" H (one per room)
    Windows (Living Room): 94" W x 88" H, three per room

  • Furniture Measurements

    Mattress Size: Full (one per bed)
    Barstools: two per apartment
    Bed Frame: 54" W x 79" L x 25" H, One bed frame per bedroom
    Ceiling Fan: one per apartment in living room
    Couch: One per apartment
    Desk with drawer: 30" W x 22" D x 30" H (one per bedroom)
    Desk Chair: One per bedroom
    Dining Table: 23" W x 23" D x 42" H
    Kitchen Appliances: Microwave, Oven Range and Stove, Refrigerator
    Laundry: one washer and one dryer per apartment
    Living Room Table: 24" W x 42" L x 17" H

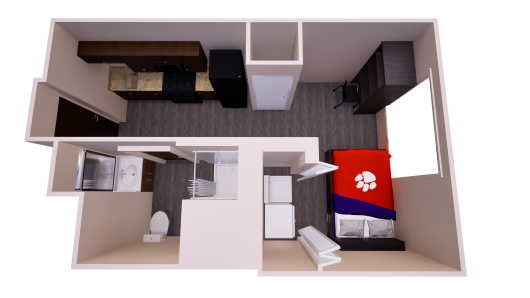
Private Single Studio - Full Kitchen

Occupancy: 1

3D floor plan showing a studio apartment layout with a kitchen, one bed, chest off drawers, one bathroom; and one closet with washer and dryer.
  • Room Measurements

    Bedroom/Living Room Size: 14' W x 7' L
    Ceiling Height: 9'
    Closet: One per room, each 34" W x 33" D, door
    Flooring: Luxury Vinyl Tile (LVT)
    Wall Paint Color: Divine White (SW 6105)
    Window: 94" W x 88" H, one per room

  • Furniture Measurements

    Mattress Size: Full (one per bed)
    Bed Frame: 54" W x 79" L x 25" H, One bed frame per room
    Ceiling Fan: one per room
    Desk with drawer: 30" W x 22" D x 30" H (one per room)
    Desk Chair: One per room
    Kitchen Appliances: Microwave, Oven Range and Stove, Refrigerator
    Laundry: one washer and one dryer per apartment

Floor Plans

6 images available

Hall Resources

Take a Tour

photos loading