Fall
| Room Type | Rates 2026-2027 |
|---|---|
| Double Room | $5,370.00 |
Showing current year rates.
East Campus • Bryan Mall • Style: Traditional • Bathroom: Wet-Core • Co-Ed
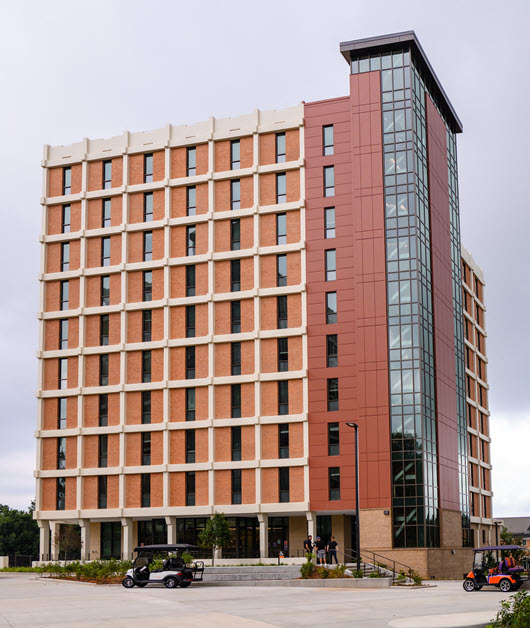
Renovated in 2026, Lever Hall is a 10-story high-rise located in Bryan Mall and is a perfect Clemson Home for students seeking a strong sense of community. With more than 370 First Year residents, Lever offers a vibrant living environment in the center of campus, just steps from Hendrix Student Center, Schilletter Dining Hall, and a variety of retail dining options, along with quick access to the rest of campus. Residents also enjoy a ground-floor lounge area designed for both studying and recreation.
Double Room
One bedroom shared by two residents with semi-private bathroom in the community.
| Room Type | Rates 2026-2027 |
|---|---|
| Double Room | $5,370.00 |
*Listed rates are for planning purposes only. Final rates available late Spring.
Campus RatesOccupancy: 2

Room Size: 11.5' W x 15.5' L (includes closet and entry)
Ceiling Height: 9'
Closets: Two per room, each 35" W x 24" D, no doors
Flooring: Luxury Vinyl Tile (LVT)
Wall Paint Color: Lattice (SW 7654)
Window: 28" W x 63" H (one per room)
Mattress Size: XL Twin (one per bed)
Bed Frame: Inside Frame: 33" W x 81", Outside Frame: 38" W x 85" L x 60" H; Two bed frames per room
Bed Frame Lofting Options: Adjustable heights with 11 settings, 30" lowest under-bed clearance, 54" maximum under-bed clearance
Bed Safety Rail: 51" W x 15" H (one per bed)
Chest of Drawers: 29" W x 24" D x 27" H with three drawers (two per room)
Desk: 32" W x 24" D x 30" H (two per room)
Desk Chair: Two per room
Occupancy: 2
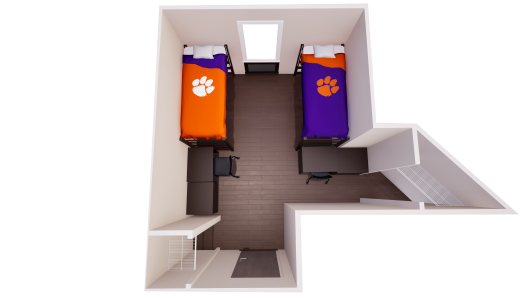
Room Size: 12' W x 15.5' L ; 7.5' L wall on corner side (includes closet and entry)
Ceiling Height: 9'
Closets: One standard per room, 35" W x 24" D and one corner per room, 77" W x 63" D, no doors
Flooring: Luxury Vinyl Tile (LVT)
Wall Paint Color: Lattice (SW 7654)
Window: 28" W x 63" H (one per room)
Mattress Size: XL Twin (one per bed)
Bed Frame: Inside Frame: 33" W x 81" L, Outside Frame: 38" W x 85" L x 60" H; Two bed frames per room
Bed Frame Lofting Options: Adjustable heights with 11 settings, 30" lowest under-bed clearance, 54" maximum under-bed clearance
Bed Safety Rail: 51" W x 15" H (one per bed)
Chest of Drawers: 29" W x 24" D x 27" H with three drawers (two per room)
Desk: 32" W x 24" D x 30" H (two per room)
Desk Chair: Two per room
4 images available