Fall
| Room Type | Rates 2026-2027 |
|---|---|
| Double Suite | $4,565.00 |
Showing current year rates.
West Campus • The Suites • Style: Suite • Bathroom: Semi-private • Co-Ed
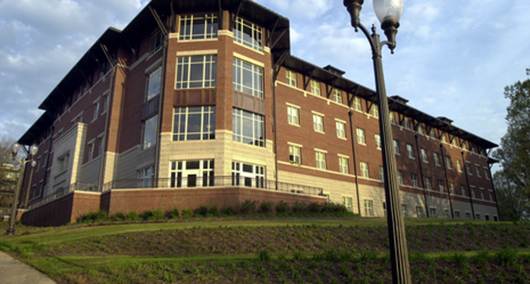
Mickel Hall offers suite-style living with stunning views and is reserved exclusively for residents of the First Year RISE Living Learning Community (LLC). Overlooking Death Valley, Mickel is ideal for football fans and students seeking an LLC living experience. Spacious lounges with large windows provide the perfect space to watch a game, relax, spend time with friends, or study. The nearest dining hall is The Dish at McAlister, giving residents a convenient option close by.
Double Suite
One bedroom shared by two residents, with an attached bathroom shared with a connecting suite.
| Room Type | Rates 2026-2027 |
|---|---|
| Double Suite | $4,565.00 |
*Listed rates are for planning purposes only. Final rates available late Spring.
Campus RatesOccupancy: 4
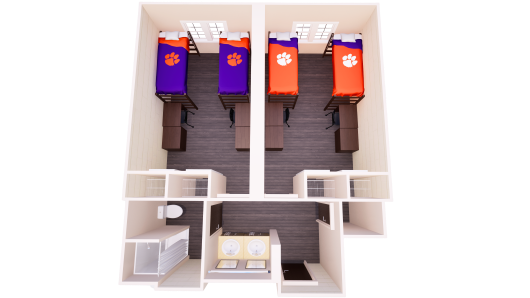
Bedroom Size: 11' W x 18' L (includes closet and entry)
Ceiling Height: 10'
Closets: Two per room, each 40" W x 25" D, doors
Flooring: Luxuary Vinyl Tile (LVT)
Wall Paint Color: Divine White (SW 6105)
Windows: 56" W x 63" H (two side by side per room)
Mattress Size: XL Twin (one per bed)
Bed Frame: Inside Frame: 33" W x 81" L, Outside Frame: 38" W x 85" L x 60" H; Two bed frames per room
Bed Frame Lofting Options: Adjustable heights with 11 settings, 30" lowest under-bed clearance, 54" maximum under-bed clearance
Bed Safety Rail: 51" W x 15" H (one per bed)
Chest of Drawers: 30" W x 24" D x 30" H with three drawers (two per room)
Desk: 30" W x 24" D x 30" H (two per room)
Desk Chair: Two per room
4 images available