Fall
| Room Type | Rates 2026-2027 |
|---|---|
| Designated Single | $5,355.00 |
| Double Room | $4,655.00 |
| Single Room | $4,910.00 |
Showing current year rates.
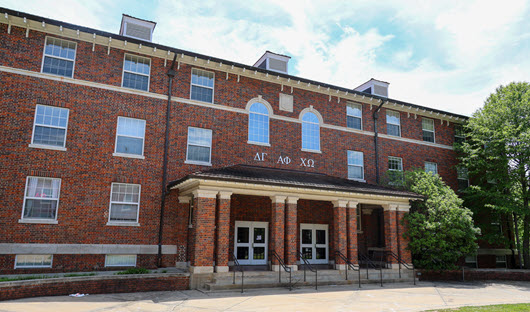
West Campus • The Quad • Style: Traditional • Bathroom: Hall • Female Only
Bradley Hall is located within the Quad community and is home to members of various fraternities and sororities. The nearest dining hall is The Dish at McAlister, giving residents a convenient option close by. The Quad offers primarily double-occupancy rooms, along with a limited number of single rooms. Residents live with fellow fraternity or sorority members on designated halls, fostering a strong sense of community supported by private lounge spaces for each organization that encourage communal living while also promoting academic success. Because fraternities and sororities manage their own residential areas, students interested in living in the Quad should contact their fraternity or sorority directly for information regarding organization-specific eligibility and residency guidelines.
Designated Single
A private room assigned to one resident with shared hall bathrooms.
Double Room
One bedroom shared by two residents with shared hall bathrooms.
Single Room
A private room assigned to one resident with shared hall bathrooms.
| Room Type | Rates 2026-2027 |
|---|---|
| Designated Single | $5,355.00 |
| Double Room | $4,655.00 |
| Single Room | $4,910.00 |
*Listed rates are for planning purposes only. Final rates available late Spring.
Campus RatesOccupancy: 1
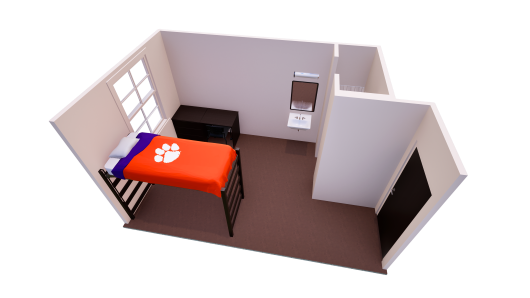
Room Size: 11' W x 16' L (includes closet and entry)
Ceiling Height: 8'
Closets: 30" W x 24" D; one per room
Flooring: Tile
Mirror: 18" W x 30" H; one per room with light fixture over mirror
Sink: 19.5" W x 17" D
Wall Paint Color: Divine White (SW 6105)
Window: 47" W x 66" H; one per room
Window (First Floor): 47" W x 34" H; one per room
Mattress Size: XL Twin; one per bed frame
Bed Frame: Inside Frame 33" W x 81" L, Outside Frame 38" W x 85" L x 60" H; One bed frame per room
Bed Lofting Options: Adjustable heights with 11 settings, 30" lowest under-bed clearance, 54" maximum under-bed clearance
Bed Safety Rail: 51" W x 15" H; one per bed frame
Chest of Drawers: 30"W x 24"D x 30" H; three drawers; one per room
Desk: 32" W x 24" D x 30" H; one per room
Desk Chair: one per room
Occupancy: 2
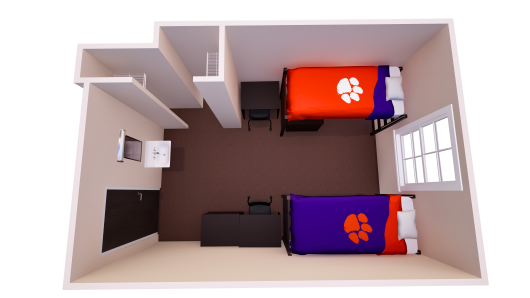
Room Size: 11' W x 16' L (includes closet and entry)
Ceiling Height: 8'
Closets: 30" W x 24" D; two per room
Flooring: Tile
Mirror: 18" W x 30" H; one per room with light fixture over mirror
Sink: 19.5" W x 17" D
Wall Paint Color: Divine White (SW 6105)
Window: 47" W x 66" H; one per room
Window (First Floor): 47" W x 34" H; one per room
Mattress Size: XL Twin; one per bed frame
Bed Frame: Inside Frame 33" W x 81" L, Outside Frame 38" W x 85" L x 60" H; Two bed frames per room
Bed Lofting Options: Adjustable heights with 11 settings, 30" lowest under-bed clearance, 54" maximum under-bed clearance
Bed Safety Rail: 51" W x 15" H; one per bed frame
Chest of Drawers: 30"W x 24"D x 30" H; three drawers; two per room
Desk: 32" W x 24" D x 30" H; two per room
Desk Chair: two per room
Occupancy: 1
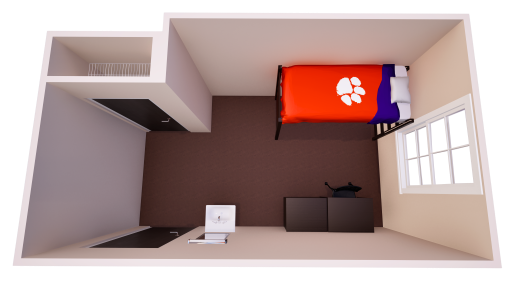
Room Size: 9' W x 16"L (includes closet and entry)
Ceiling Height: 8'
Closets: 20" W x 24" D; one per room; door
Flooring: Tile
Mirror: XX" W x XX" H; one per room with light fixture over mirror
Sink: XX" W x XX" D
Wall Paint Color: Divine White (SW 6105)
Window: 47" W x 66" H; one per room
Window (First Floor): 47" W x 34" H; one per room
Mattress Size: XL Twin; one per bed frame
Bed Frame:
Inside Frame 33" W x 81" L
Outside Frame 38" W x 85" L x 60" H;
One bed frame per room
Bed Lofting Options: Adjustable heights with 11 settings
30" lowest under-bed clearance
54" maximum under-bed clearance
Bed Safety Rail: 51" W x 15" H; one per bed frame
Chest of Drawers: XX"W x XX"D x XX" H; three drawers; one per room
Desk: 32_ W x 24_ D x 30_ H; one per room
Desk Chair: one per room
4 images available