Fall
| Room Type | Rates 2026-2027 |
|---|---|
| Double Room | $3,690.00 |
Showing current year rates.
West Campus • Shoeboxes • Style: Traditional • Bathroom: Hall • Male Only
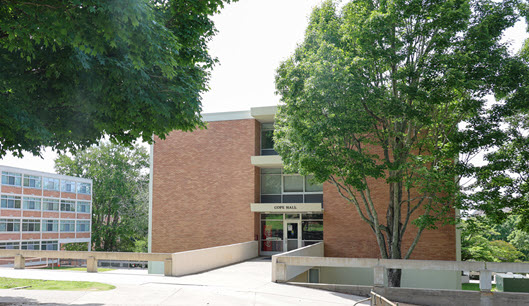
Cope Hall is a four-story residence hall within the Shoeboxes community, offering an affordable living option packed with features in one of the best locations on campus. With easy access to dining at The Dish at McAlister, recreation, Death Valley, and West Campus classes, Cope Hall supports a close-knit community atmosphere with approximately 140 students in the building and provides an added sense of connection as the only all-male First Year student residence hall. Residents enjoy shared common spaces, including recreation areas between buildings and lounges throughout the halls, while each room features a sink, walk-in closets, and large windows that provide abundant natural light.
Double Room
One bedroom shared by two residents with shared hall bathrooms.
| Room Type | Rates 2026-2027 |
|---|---|
| Double Room | $3,690.00 |
*Listed rates are for planning purposes only. Final rates available late Spring.
Campus RatesOccupancy: 2
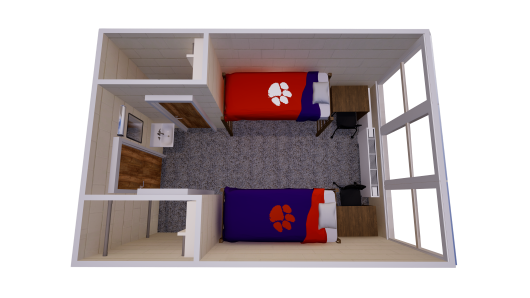
Room Size: 11' W x 15.5' L (includes closet and entry)
Ceiling Height: 8.5'
Closets: Two per room, each 60" W x 32" D, with doors, multiple hanging rods, and shelving
Flooring: Tile
Mirror: 16" W x 24" H; one per room with overhead light fixture and built-in medicine cabinet
Sink: 18" W x 17" D
Wall Paint Color: Divine White (SW 6105)
Windows: 136" W x 66" H; three windows spanning the wall
Mattress Size: XL Twin (one per bed)
Bed Frame: Inside Frame: 33" W x 81" L, Outside Frame: 38" W x 85" L x 60" H; Two bed frames per room
Bed Lofting Options: Adjustable heights with 11 settings, 30" lowest under-bed clearance, 54" maximum under-bed clearance
Bed Safety Rail: 51" W x 15" H (one per bed)
Desk: 32" W x 24" D x 30" H (two per room)
Desk Chair: Two per room
4 images available