Fall
| Room Type | Rates 2026-2027 |
|---|---|
| Double Room with Bath | $5,488.00 |
| Double Suite | $5,488.00 |
| Single Room with Bath | $6,090.00 |
| Single Suite | $6,030.00 |
| Triple Room with Bath | $5,155.00 |
Showing current year rates.
West Campus • Core • Style: Suite • Bathroom: Semi-private • Co-Ed
DesChamps Hall is part of the Honors Residential College, which also includes Cribb Hall, and offers an exclusive residential experience for Honors College students, both First Year and Continuing. Residents enjoy living alongside fellow Honors students while taking advantage of on-site amenities such as lounges, study rooms, The Library, The Great Hall, The Dish at McAlister, and two classrooms. Located in the heart of campus, DesChamps Hall provides convenient access to West Campus dining, Death Valley, and many of Clemson’s academic and social destinations.
Double Room with Bath
One bedroom shared by two residents with private bathroom.
Double Suite
One bedroom shared by two residents, with an attached bathroom shared with a connecting suite.
Single Room with Bath
A private room assigned to one resident with private bathroom.
Single Suite
A private room assigned to one resident with shared suite-style bathroom.
| Room Type | Rates 2026-2027 |
|---|---|
| Double Room with Bath | $5,488.00 |
| Double Suite | $5,488.00 |
| Single Room with Bath | $6,090.00 |
| Single Suite | $6,030.00 |
| Triple Room with Bath | $5,155.00 |
*Listed rates are for planning purposes only. Final rates available late Spring.
Campus RatesOccupancy: 2
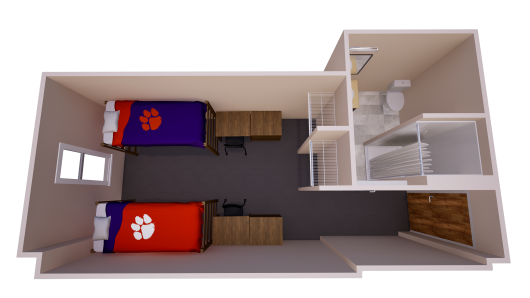
Bedroom Size: 10' W x 16_ L (includes closet)
Ceiling Height: 9'
Closets: Two per room, each 30" W x 24" D, no doors
Flooring: Carpet
Wall Paint Color: Nantucket Dune (SW 7527)
Windows: 38" W x 68" H (one per bedroom)
Mattress Size: XL Twin (one per bed)
Bed Frame: Inside Frame: 33" W x 81" L, Outside Frame: 38" W x 85" L x 60" H; Two bed frames per room
Bed Frame Lofting Options: Adjustable heights with 11 settings, 30" lowest under-bed clearance, 54" maximum under-bed clearance
Bed Safety Rail: 51" W x 15" H (one per bed)
Chest of Drawers: 30" W x 24" D x 30" H with three drawers (two per room)
Desk: 32" W x 24" D x 30" H (two per room)
Desk Chair: Two per room
Occupancy: 4
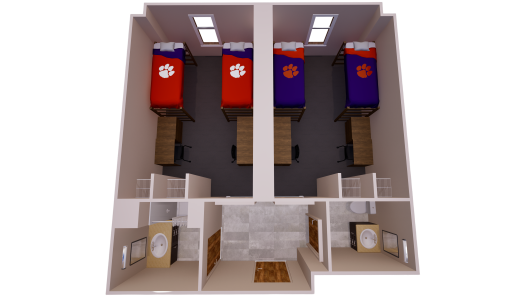
Bedroom Size: 11' W x 16' L (includes closet)
Ceiling Height: 9'
Closets: Two per room, each 30" W x 24" D, no doors
Flooring: Carpet
Wall Paint Color: Nantucket Dune (SW 7527)
Windows: 38" W x 68" H (one per bedroom)
Windows (Rooms 374B, 474B, 574B): 110" W x 105" H (three windows across wall)
Mattress Size: XL Twin (one per bed)
Bed Frame: Inside Frame: 33" W x 81" L, Outside Frame: 38" W x 85" L x 60" H; Two bed frames per room
Bed Frame Lofting Options: Adjustable heights with 11 settings, 30" lowest under-bed clearance, 54" maximum under-bed clearance
Bed Safety Rail: 51" W x 15" H (one per bed)
Chest of Drawers: 30" W x 24" D x 30" H with three drawers (two per room)
Desk: 32" W x 24" D x 30" H (two per room)
Desk Chair: Two per room
Occupancy: 1
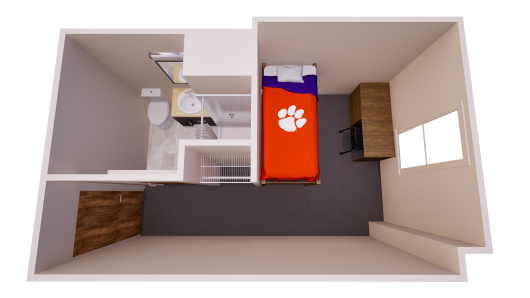
Bedroom Size: 10' W x 8' L
Ceiling Height: 9'
Closets: One per room, each 35" W x 24" D, no doors
Flooring: Carpet
Wall Paint Color: Nantucket Dune (SW 7527)
Windows: 38" W x 68" H (one per bedroom)
Mattress Size: XL Twin (one per bed)
Bed Frame: Inside Frame: 33" W x 81" L, Outside Frame: 38" W x 85" L x 60" H; One bed frame per room
Bed Frame Lofting Options: Adjustable heights with 11 settings, 30" lowest under-bed clearance, 54" maximum under-bed clearance
Bed Safety Rail: 51" W x 15" H (one per bed)
Chest of Drawers: 30" W x 24" D x 30" H with three drawers (one per room)
Desk: 32" W x 24" D x 30" H (one per room)
Desk Chair: One per room
Occupancy: 2
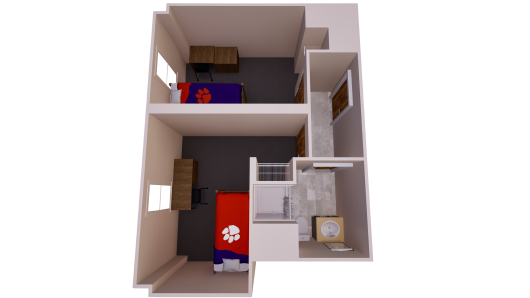
Bedroom Size: 9' W x 12' L (includes closet)
Ceiling Height: 9'
Closets: One per room, each 30" W x 24" D, no doors
Flooring: Carpet
Wall Paint Color: Nantucket Dune (SW 7527)
Windows: 38" W x 68" H (one per bedroom)
Windows (Sixth Floor): 70" W x 35" H (one per bedroom)
Mattress Size: XL Twin (one per bed)
Bed Frame: Inside Frame: 33" W x 81" L, Outside Frame: 38" W x 85" L x 60" H; One bed frame per room
Bed Frame Lofting Options: Adjustable heights with 11 settings, 30" lowest under-bed clearance, 54" maximum under-bed clearance
Bed Safety Rail: 51" W x 15" H (one per bed)
Chest of Drawers: 30" W x 24" D x 30" H with three drawers (one per room)
Desk: 32" W x 24" D x 30" H (one per room)
Desk Chair: One per room
5 images available