Fall
| Room Type | Rates 2026-2027 |
|---|---|
| Double Room | $5,370.00 |
| Single Room | $5,968.00 |
| Triple Room | $5,036.00 |
Showing current year rates.
Notice for 2026-27: An ongoing facilities improvement project occurring in close proximity to Douthit E, Douthit F, and Douthit G, may result in construction noise, as well as changes to sidewalk, road, and parking access throughout the 2026-27 academic year. Efforts will be made to keep the inconvenience to a minimum, and we appreciate your patience and understanding if you decide to make this hall your Clemson Home.
Starts: 2026-06-01 • Ends: 2027-03-01
East Campus • Douthit Hills East • Style: Traditional • Bathroom: Wet-Core • Co-Ed
Douthit Hills F is a First Year residential community within the Douthit Hills East community, offering an all-inclusive living experience with stunning views of Clemson’s campus. All four residential buildings in Douthit Hills East feature spacious lounge areas and wet-core, semi-private bathrooms with a toilet, sink, and shower located behind locking doors. Residents also enjoy convenient access to the Douthit Hills Hub, which includes an all-you-care-to-eat dining hall, a full fitness center, the campus bookstore, and several retail dining options.
Double Room
One bedroom shared by two residents with semi-private bathroom in the community.
Single Room
A private room assigned to one resident with semi-private bathroom in the community.
Triple Room
One bedroom shared by three residents with semi-private bathroom in the community.
| Room Type | Rates 2026-2027 |
|---|---|
| Double Room | $5,370.00 |
| Single Room | $5,968.00 |
| Triple Room | $5,036.00 |
*Listed rates are for planning purposes only. Final rates available late Spring.
Campus RatesOccupancy: 2
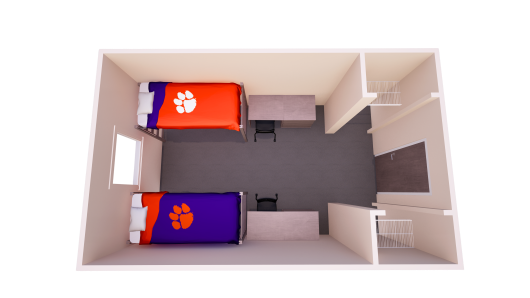
Room Size: 11' W x 18' L (includes closet and entry)
Ceiling Height: 10'
Closets: Two per room, each 48" W x 25" D, no doors
Flooring: Carpet
Wall Paint Color: Divine White (SW 6105)
Window: 42" W x 72" H (one per room; two per room in 201, 202, 238, 239, 301, 302, 338, 339, 401, 402, 438, 439)
Mattress Size: XL Twin (one per bed)
Bed Frame: Inside Frame: 38" W x 80" L, Outside Frame: 38" W x 86" L x 60" H; Two bed frames per room
Bed Lofting Options: Adjustable heights with 11 settings, 30" lowest under-bed clearance, 54" maximum under-bed clearance
Bed Safety Rail: 51" W x 15" H (one per bed)
Chest of Drawers: 30" W x 24" D x 30" H (two per room)
Desk: 32" W x 24" D x 30" H (two per room)
Desk Chair: Two per room
Occupancy: 1
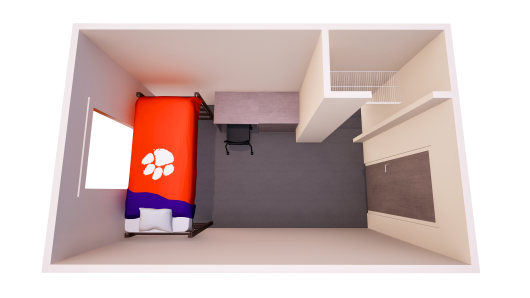
Room Size: 9' W x 14' L (includes closet and entry)
Ceiling Height: 10'
Closets: One per room, each 50" W x 31" D, no doors
Flooring: Carpet
Wall Paint Color: Divine White (SW 6105)
Window: 42" W x 72" H (one per room)
Mattress Size: XL Twin (one per bed)
Bed Frame: Inside Frame: 38" W x 80" L, Outside Frame: 38" W x 86" L x 60" H, One bed frame per room
Bed Lofting Options: Adjustable heights with 11 settings, 30" lowest under-bed clearance, 54" maximum under-bed clearance
Bed Safety Rail: 51" W x 15" H (one per bed)
Chest of Drawers: 30" W x 24" D x 30" H (one per room)
Desk: 32" W x 24" D x 30" H (one per room)
Desk Chair: One per room
Occupancy: 3
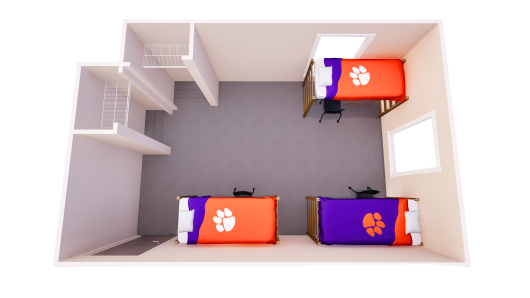
Room Size: 14' W x 22' L (includes closet and entry)
Ceiling Height: 10'
Closets: Two per room, each 47" W x 28" D, no doors
Flooring: Carpet
Wall Paint Color: Divine White (SW 6105)
Window: 42" W x 72" H (two per room)
Mattress Size: XL Twin (one per bed)
Bed Frame: Inside Frame: 38" W x 80" L, Outside Frame: 38" W x 86" L x 72" H; Three bed frames per room
Bed Lofting Options: Adjustable heights with 11 settings, 30" lowest under-bed clearance, 60" maximum under-bed clearance
Bed Safety Rail: 51" W x 15" H (one per bed)
Chest of Drawers: 30" W x 24" D x 30" H (three per room)
Desks: 24" W x 32" D x 30" H (three per room)
Desk Chair: Three per room
Wardrobe: 24" W x 36" D x 60" H (one per room)
4 images available