Fall
| Room Type | Rates 2026-2027 |
|---|---|
| Private Bedroom Quad (Bridge to Clemson) | $5,820.00 |
Showing current year rates.
East Campus • Lightsey Bridge • Style: Apartment • Bathroom: Semi-private • Co-Ed
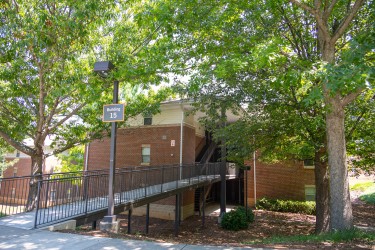
Lightsey Bridge II is a Bridge to Clemson apartment community located in a beautiful natural setting across from the South Carolina Botanical Gardens. These four-bedroom apartments house four residents each and feature spacious living rooms and kitchens. The Lightsey Bridge Commons Building offers laundry and vending facilities along with Bridge to Clemson and community staff offices. Residents can also enjoy two half basketball courts located within the community.
Private Bedroom Quad (Bridge to Clemson)
A Bridge to Clemson housing option where four residents each have a private bedroom within a shared apartment featuring a full kitchen, living area, and shared bathrooms.
| Room Type | Rates 2026-2027 |
|---|---|
| Private Bedroom Quad (Bridge to Clemson) | $5,820.00 |
*Listed rates are for planning purposes only. Final rates available late Spring.
Campus RatesOccupancy: 4
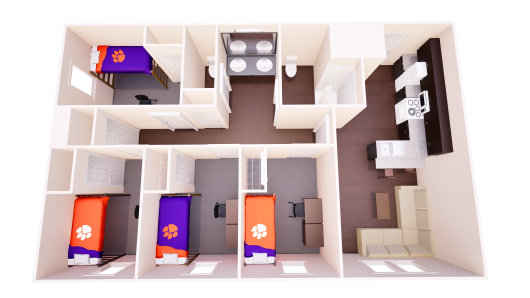
Bedroom Sizes: Four per apartment, each 11.5' W x 13.5' L
Bedroom Closets: One per bedroom, each 45" W x 24" D, doors
Ceiling Height: 8'
Flooring: Luxury Vinyl Tile (LVT)
Living Room Size: 12' W x 15' L
Wall Paint Color: Kilim Beige (SW 6106)
Window (Bedrooms): 34" W x 52" H (one per room)
Window (Living Room): 61" W x 46" H
Mattress Size: XL Twin (one per bed)
Barstools: Two per apartment
Bed Frame: Inside Frame: 33" W x 81" L, Outside Frame: 38" W x 85" L x 60" H; One bed frame per bedroom
Bed Frame Lofting Options: Adjustable heights with 11 settings, 30" lowest under-bed clearance, 54" maximum under-bed clearance
Bed Safety Rail: 51" W x 15" H (one per bed)
Couch: One per apartment
Chest of Drawers: 29" W x 24" D x 27" H with three drawers (one per bedroom)
Desk: 32" W x 24" D x 30" H (one per bedroom)
Desk Chair: One per bedroom
Kitchen Appliances: Microwave, Oven Range and Stove, Refrigerator
Living Room Table: 24" W x 42" L x 18" H
2 images available